
Address
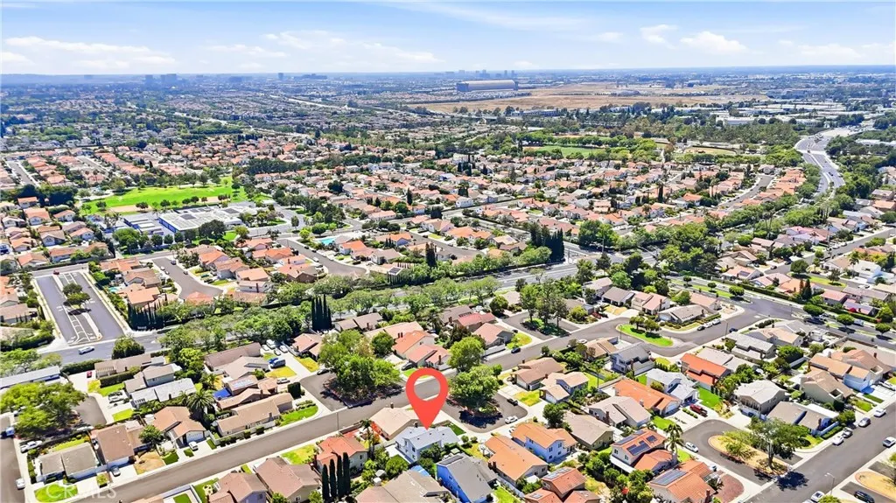
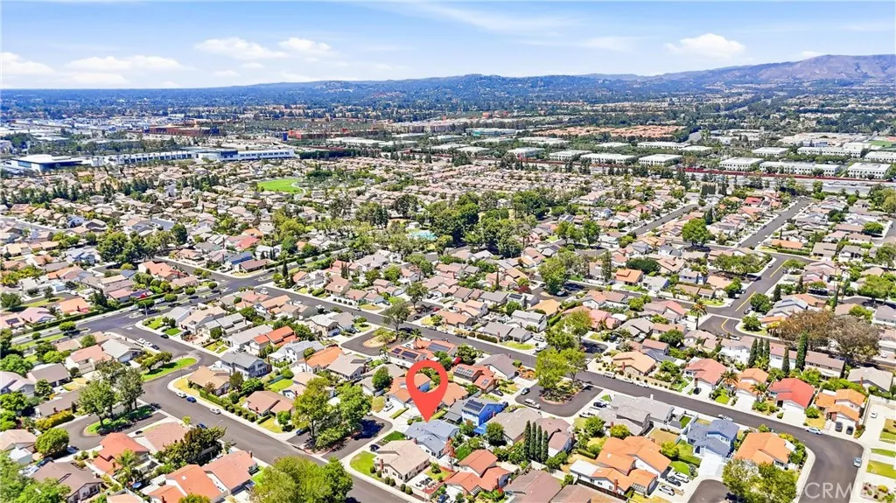
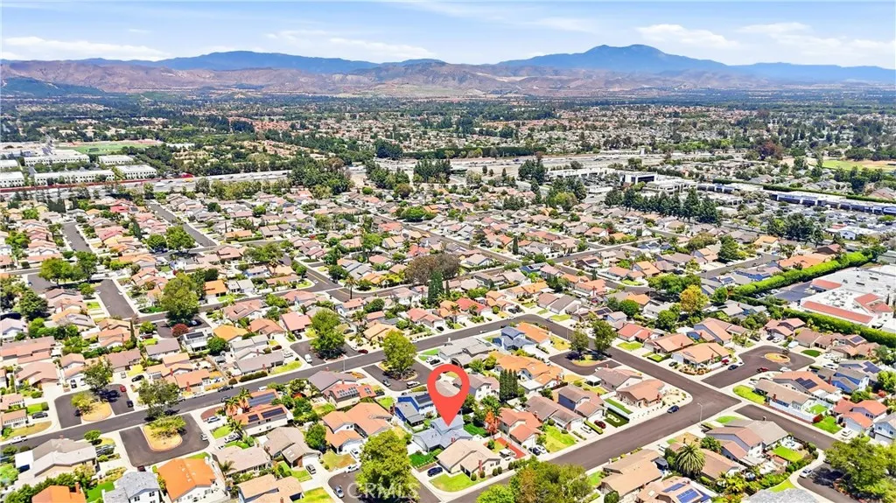
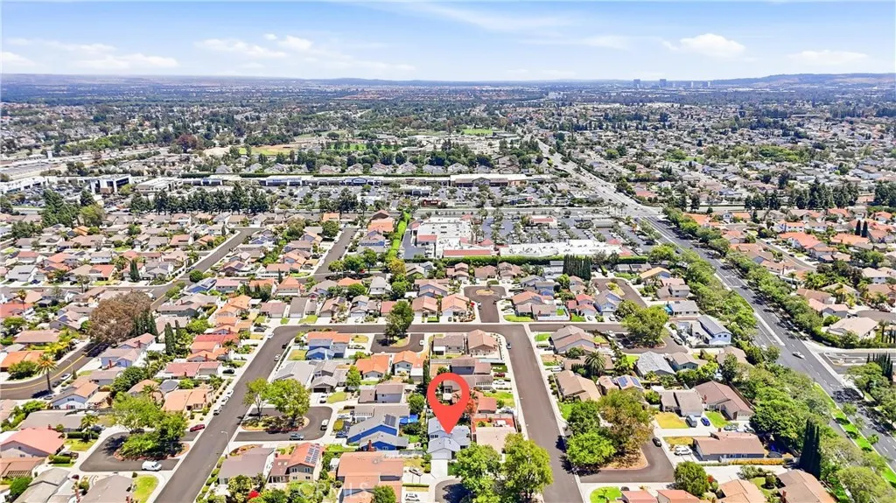
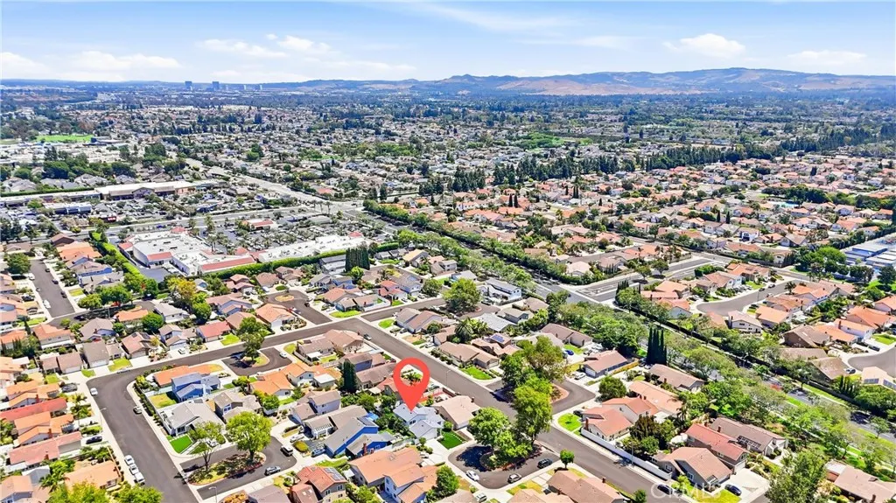
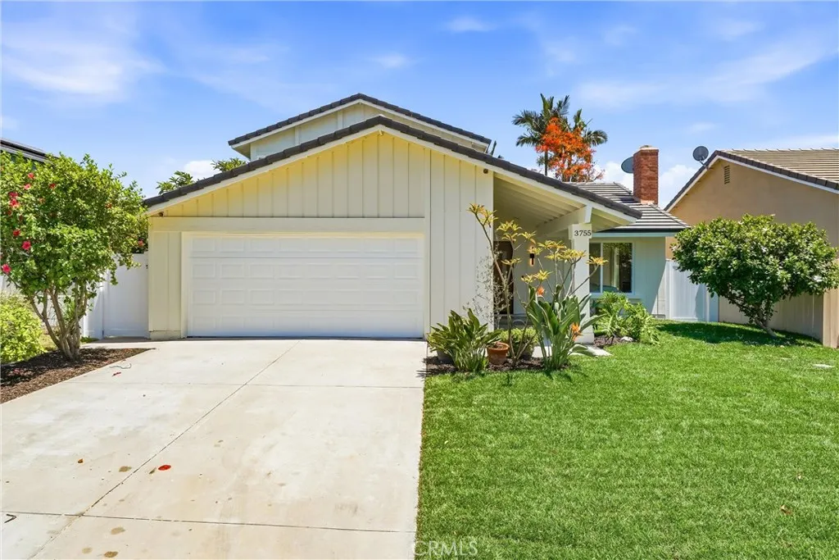
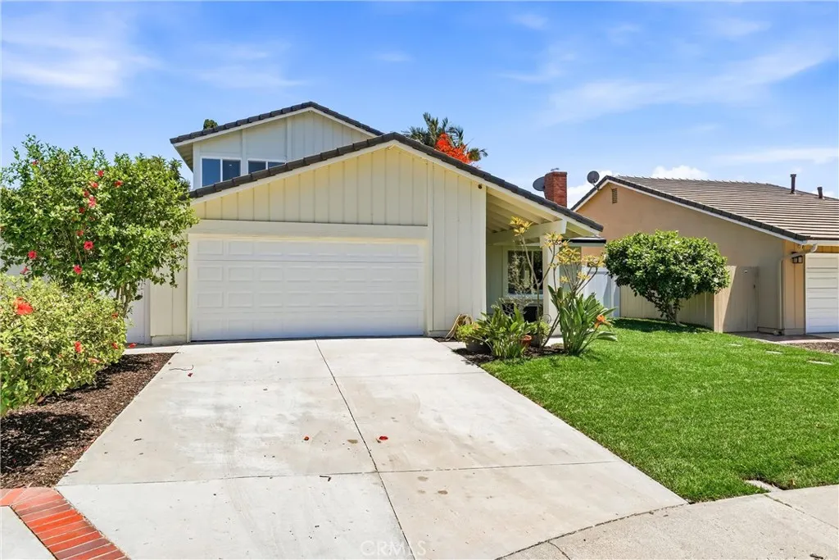
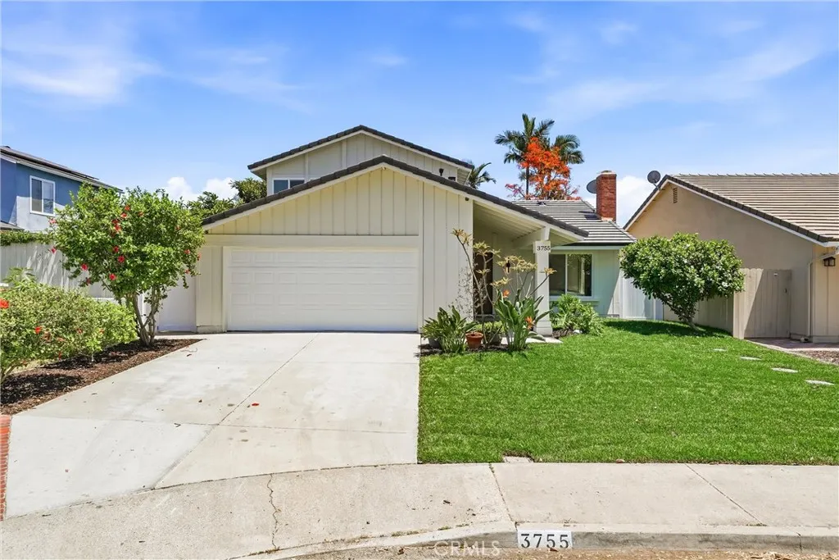
3755 Provincetown Avenue, Irvine, CA
Price
$ 1,749,000
Property Attributes
- MLS#OC26169261
- TypeSingle Family
- Listing Status Active Under Contract
- CountyOrange
- CityIrvine
- Area Walnut (Irvine)
- NeighborhoodColony 1 (C1)
- Zip92606
- Style
- Year Built1971
- Price$ 1,749,000
- Bedrooms4
- Full Bathrooms3
- Half Bathrooms0
- Sqr Footage1929
- Lot Size0.1205 Acres
Data Source:
California Regional MLS (CRMLS)
Property Description
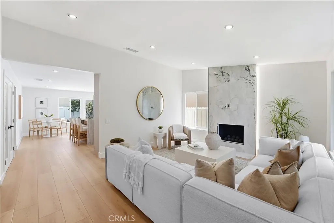
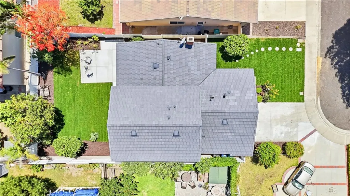
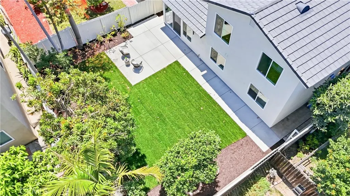
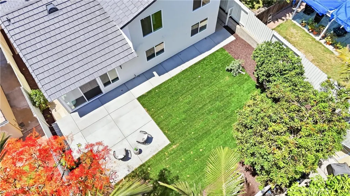
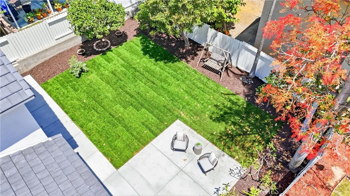
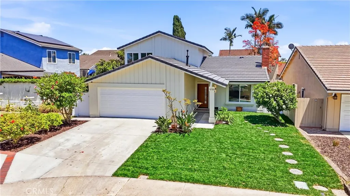
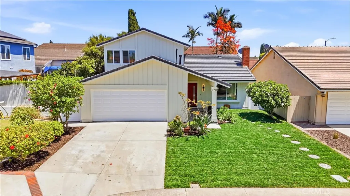
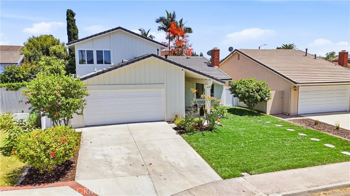
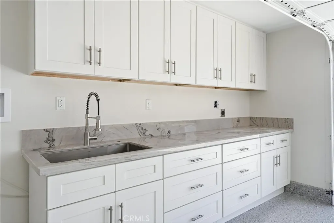
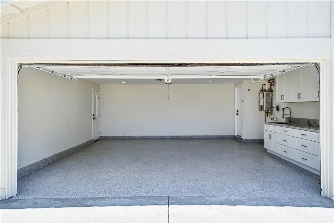
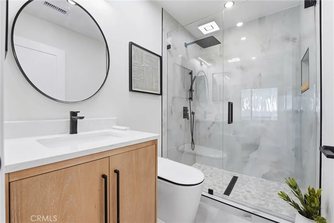
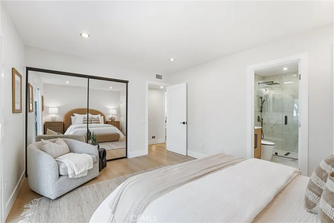
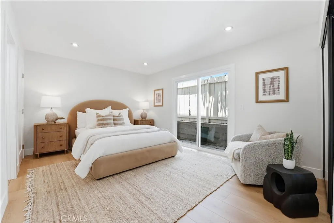
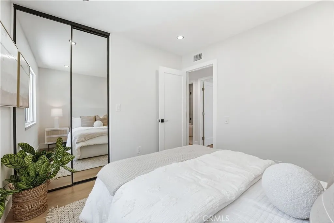
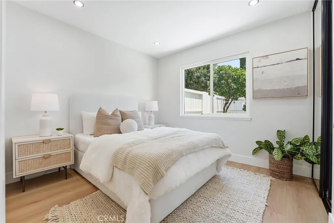
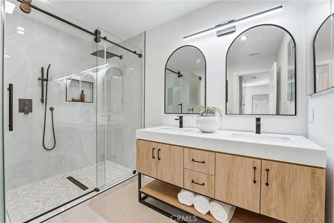
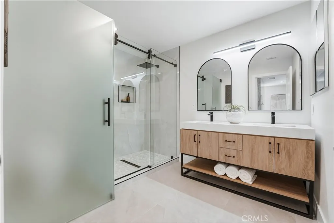
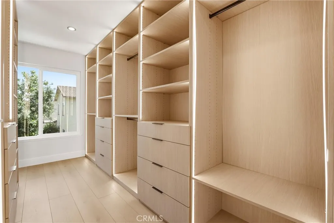
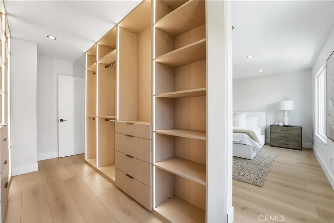
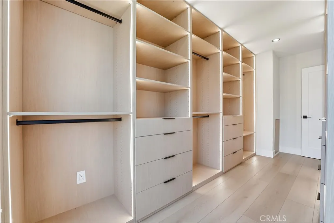
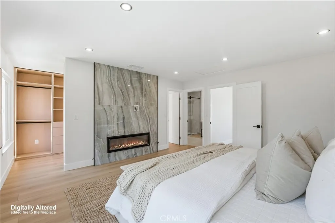
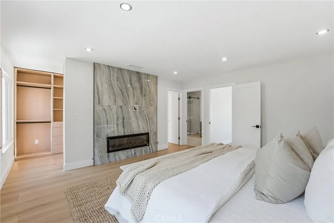
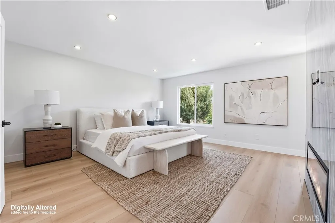
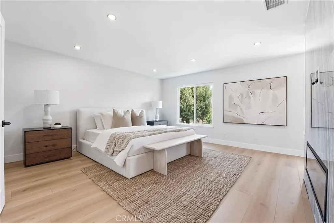
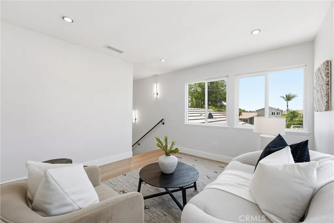
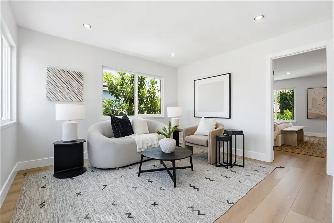
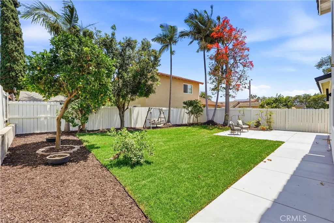
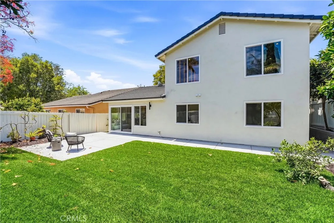
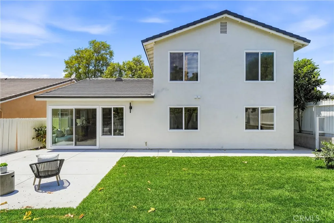
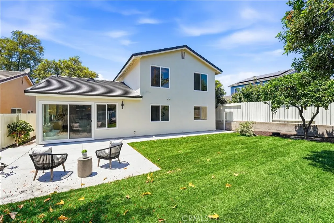
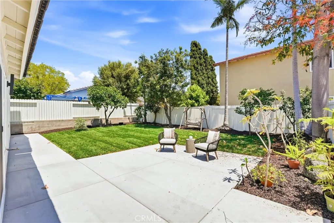
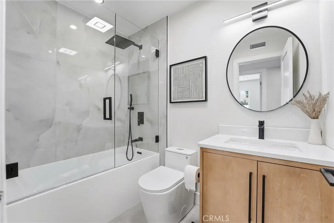
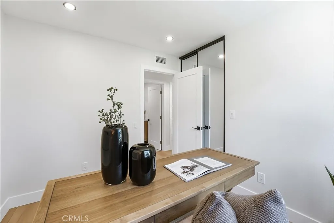
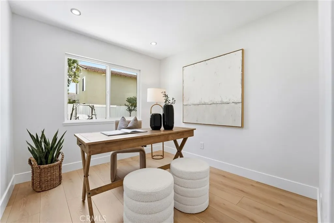
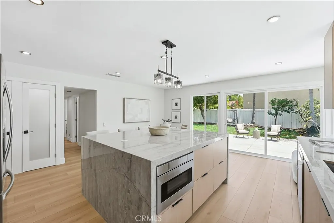
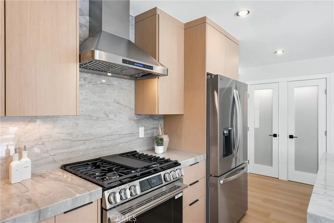
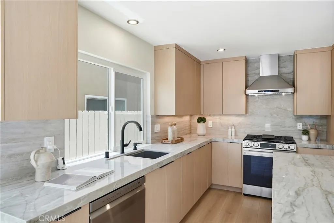
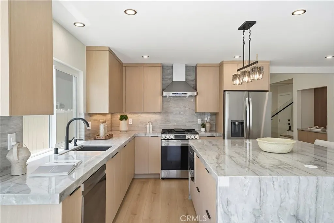
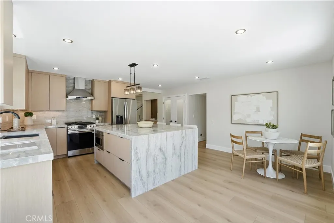
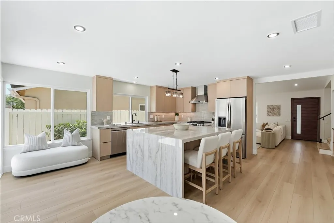
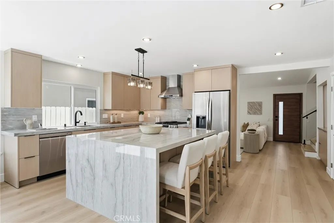
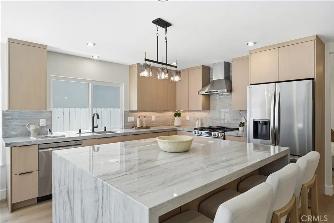
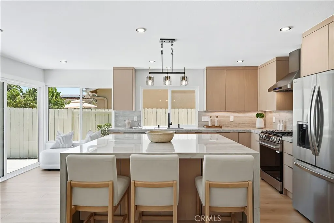
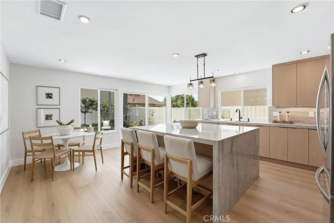
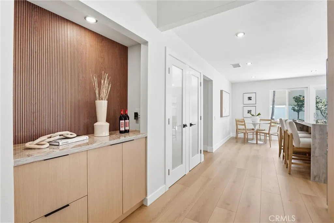
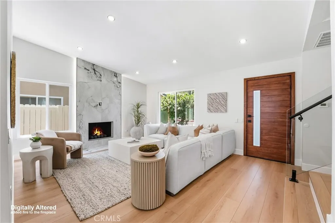
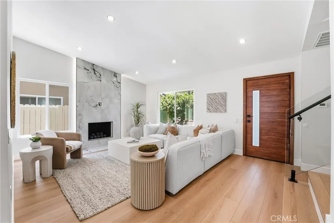
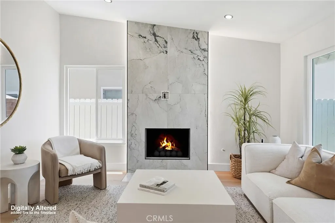
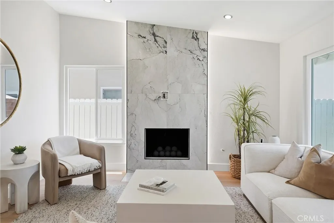
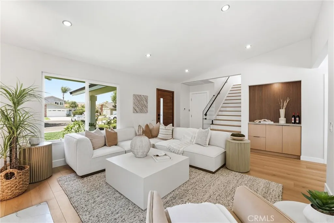
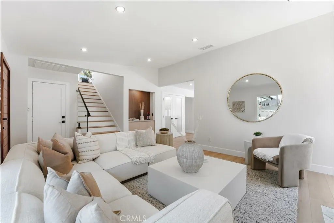
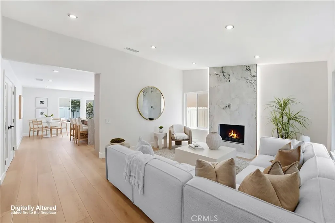
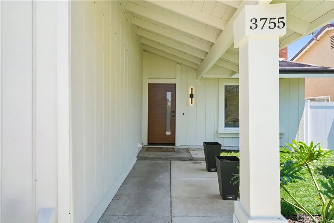
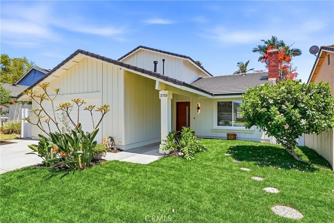
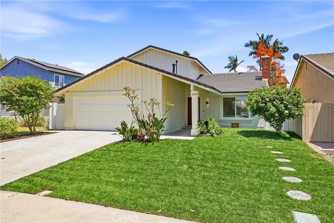
Welcome to a masterfully renovated residence where contemporary design meets everyday livability in one of Irvine’s most sought-after neighborhoods. Originally built in 1971 and reborn in 2026, no detail was overlooked in this full-scale transformation. Completely reimagined and move-in ready, this home has been transformed from the studs out. Major systems are all brand new, including full re-pipe plumbing, updated electrical and lighting throughout, and dedicated wiring for two EV chargers in the garage. Other special features include a tankless water heater and a new slimline air conditioning system that includes all-new ducting run through the attic. Inside, you’ll find new flooring and tile throughout, quartzite countertops, custom LED-lit cabinetry in the closet, and a cozy new fireplace in the primary suite. There’s also a rare second primary suite on the first floor with its own private walkout. Outside, the home boasts a 2024 repaired roof, new windows, fresh paint inside and out, new concrete flooring, a new garage door opener, and garage cabinets surrounding a built-in sink. The backyard is fully landscaped with new sod, an updated sprinkler system, and landscape lighting for evening ambience. Residents of The Colony enjoy access to wonderful community amenities: a private clubhouse, community pool, spacious park with playground and lush grass, BBQ areas, tennis courts, a basketball court, and a sand volleyball court. Ideally located near shopping centers, freeways, and award-winning schools, this home offers comfort, convenience, and a welcoming neighborhood setting. With no Mello-Roos, low HOA dues, and 10/10 walkability to parks and top-rated schools like College Park Elementary, Venado Middle, and Irvine High, this home checks every box. Experience living in one of Irvine’s most established neighborhoods, known for its tree-lined streets, community feel, and easy access to dining and major freeways. A rare turnkey opportunity in a prime location...don’t miss it!
| Elementary School | Middle School | High School |
|---|---|---|
| College Park Elementary School | Venado Middle School | Irvine High School |
| Price History | |
|---|---|
| 8/6/2026 | Listed $1,749,000 |
General Features
| Living Area | 1929 |
|---|---|
| Sewer | Public Sewer |
| Heating | Central |
| Cooling | Central Air |
| Utilities | Electricity Connected,Natural Gas Connected,Sewer Connected,Water Connected |
| Possession | Close Of Escrow |
| Roof | Concrete |
| Appliances | Dishwasher,Freezer,Microwave,Refrigerator,Range Hood,Tankless Water Heater |
| HOA Fee | 195 |
| Garage Spaces | 2 |
| Patio/Porch Features | Concrete,Open,Patio |
| Architectural Style | Modern |
| Pool Features | None,Association |
| Security Features | Carbon Monoxide Detector(s),Smoke Detector(s) |
| Exclusions | Staging Items and Potted Plants |
| Year Built | 1971 |
| Electric | 220 Volts in Garage |
| View | None |
| Stories Count | 2 |
| Levels | Two |
| Property Subtype | Single Family Residence |
| Community Features | Curbs,Street Lights,Suburban,Sidewalks,Park |
| Accessibility | Safe Emergency Egress from Home,Parking |
| Assoc Fee Paid Per | Quarterly |
| County | Orange |
| New Construction | false |
| Property Type | Residential |
| Association Amenities | Clubhouse,Barbecue,Picnic Area,Pool,Spa/Hot Tub,Tennis Court(s) |
| HOA | true |
| Attached Garage | true |
| Subdivision Name | Colony 1 (C1) |
| Facing Direction | Northwest |
| Garage Y/N | true |
| Full Baths | 3 |
| Special Listing Conditions | Standard |
| Status | Active Under Contract |
| Directions | Culver westward, Right on Walnut, Right on the Mall, Right on Provincetown Ave |
| High School | Irvine |
| City | Irvine |
| Disclosures | Covenants/Restrictions Disclosure,HOA Disclosure,Home Warranty |
| Association Name | Colony Club Community Association |
| Entry Location | Main Level |
| Senior Community Y/N | false |
| High School District | Irvine Unified |
| Open Parking Spaces | 2 |
| Number Of Units Total | 1 |
| MLS Area | WN - Walnut (Irvine) |
| Lot Size Units | Square Feet |
| Lot Size Square Feet | 5250 |
| Listing Terms | Cash,Cash to New Loan,Conventional |
| Spa Features | None |
| Elementary School | College Park |
| Property Attached Y/N | false |
| Land Lease Y/N | false |
| Middle/Junior High School | Venado |
| Property Condition | Turnkey |
| Additional Parcels Y/N | false |
| Lease Considered Y/N | false |
| Virtual Tour | https://www.zillow.com/view-imx/677ab598-0041-4568-8e5d-3db0bd0c9243?setAttribution=mls&wl=true&initialViewType=pano&utm_source=dashboard |
| Structure Type | House |
| Living Area Units | Square Feet |
| Standard Status | Active Under Contract |
| Occupancy Type | Vacant |
| Year Built Source | Public Records |
| Tax Lot | 86 |
| Virtual Tour | https://iframe.videodelivery.net/324edb9430a2ca98e0dcf1aae58e0c91 |
| Property Sub Type Additional | Single Family Residence |
| Expected Active Date | 2026-08-07 |
| PostalCity | IRVINE |
Interior Features
| Interior Amenities | Breakfast Bar,Breakfast Area,Cathedral Ceiling(s),Eat-in Kitchen,Recessed Lighting,Bedroom on Main Level,Walk-In Closet(s) |
|---|---|
| Flooring | Laminate |
| Fireplace Features | Electric,Family Room,Gas,Primary Bedroom |
| Total Stories | 2 |
| Common Walls | No Common Walls |
| Air Conditioning Y/N | true |
| Heating Y/N | true |
| Window Features | ENERGY STAR Qualified Windows |
| Fireplace Y/N | true |
| Laundry Features | In Garage |
| Total Bedrooms | 4 |
| Entry Level | 1 |
| Main Level Bedrooms | 3 |
| Main Level Bathrooms | 2 |
| LivingAreaSource | Assessor |
| Total Baths | 3 |
Exterior Features
| Fencing | Wood |
|---|---|
| Parking Features | Covered,Door-Single,Garage Faces Front,Garage,Garage Door Opener |
| Lot Features | 0-1 Unit/Acre,Cul-De-Sac,Front Yard,Landscaped,Near Park,Rectangular Lot,Sprinkler System,Yard |
| Water Source | Public |
| Total Parking | 4 |
| Inclusions | Appliances |
| Lot Size Area | 5250 |
| Spa | false |
| Lot Size Acres | 0.1205 |
| Road Surface Type | Paved |
| Private Pool | false |
| Lot Size Source | Assessor |
Amenities
- Foreclosure
- Views
- Short Sale
- New Construction
- Adult 55+
- Lease To Own
- No HOA Fees
- Furnished
- Primary On Main
- Air Conditioning
- Seller Finance
- Green
- Fixer Upper
- Horse
- Golf
- Fireplace
- Deck
- Garage
- Basement
- Pool
Property vs Single Family Average in 92606
Price
Year Built
 Based on information from California Regional Multiple Listing Service, Inc. as of September 17, 2026 2:39 AM UTC This information is for your personal, non-commercial use and may not be used for any purpose other than to identify prospective properties you may be interested in purchasing. Display of MLS data is usually deemed reliable but is NOT guaranteed accurate by the MLS. Buyers are responsible for verifying the accuracy of all information and should investigate the data themselves or retain appropriate professionals. Information from sources other than the Listing Agent may have been included in the MLS data. Unless otherwise specified in writing, Broker/Agent has not and will not verify any information obtained from other sources. The Broker/Agent providing the information contained herein may or may not have been the Listing and/or Selling Agent.
