
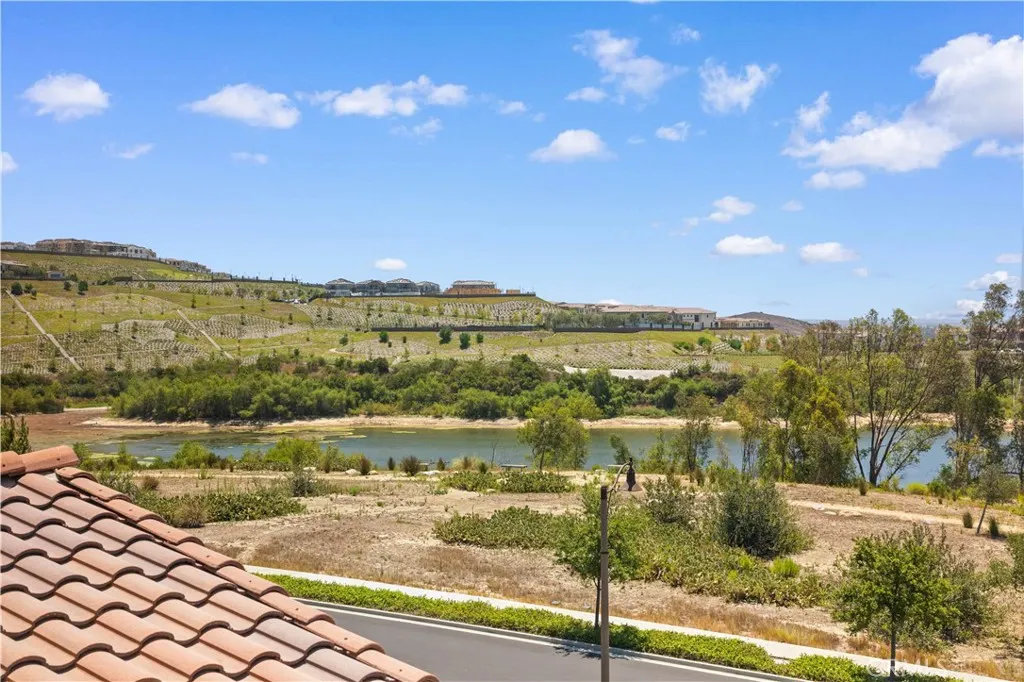
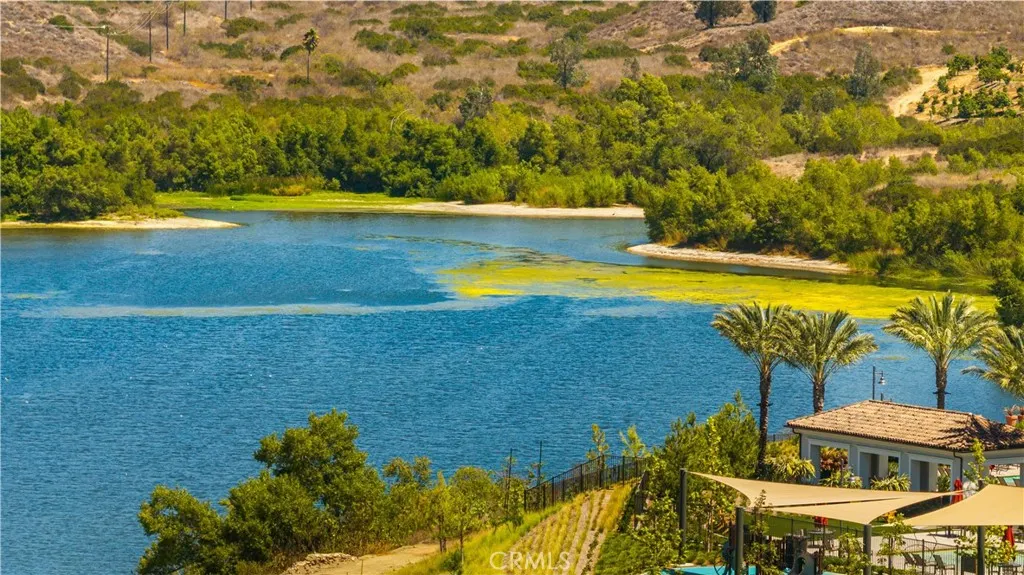
Water Views
Address
149 Summerland, Irvine, CA
Price
$ 4,280,000
Property Attributes
- MLS#OC26162155
- TypeSingle Family
- Listing Status Active
- CountyOrange
- CityIrvine
- Area Orchard Hills
- NeighborhoodReserve
- Zip92602
- Style
- Year Built2019
- Price$ 4,280,000
- Bedrooms4
- Full Bathrooms3
- Half Bathrooms0
- Sqr Footage2909
- Lot Size0.0952 Acres
Data Source:
California Regional MLS (CRMLS)
Property Description
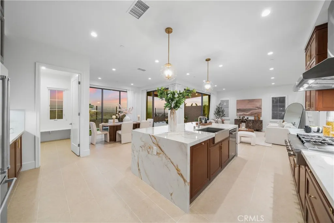
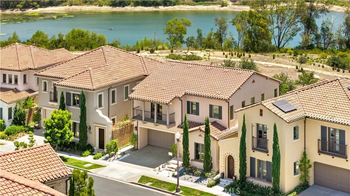
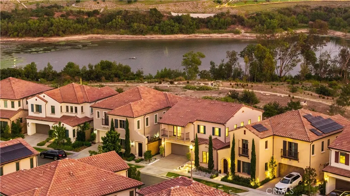
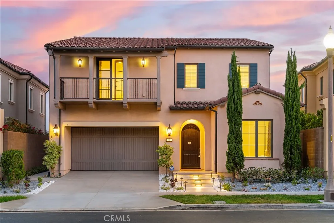
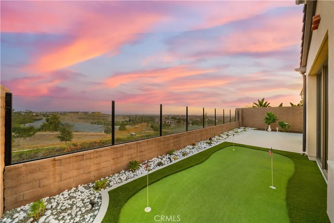
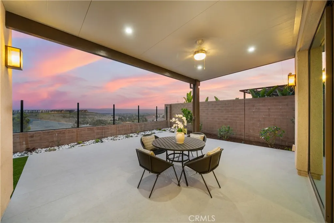
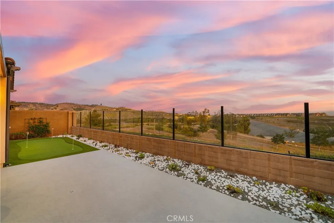
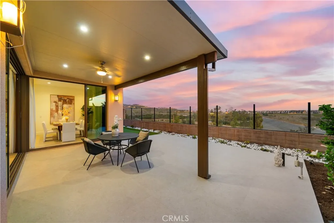
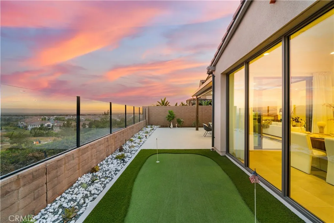
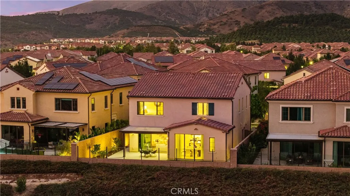
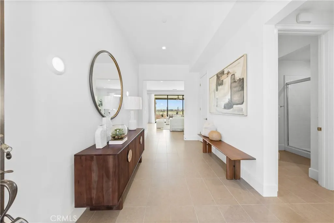
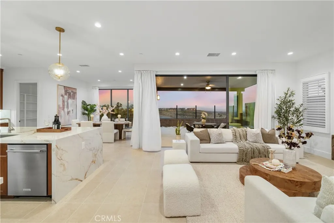
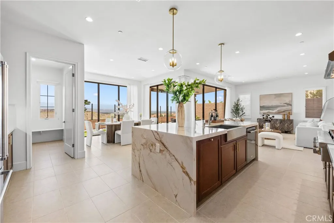
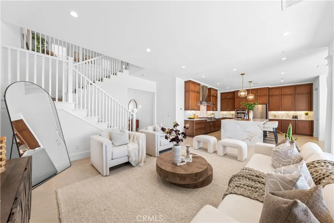
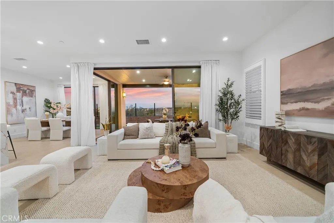
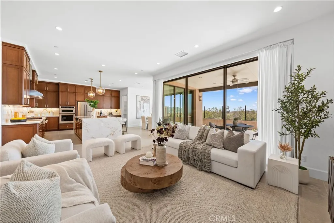
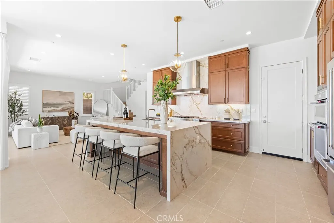
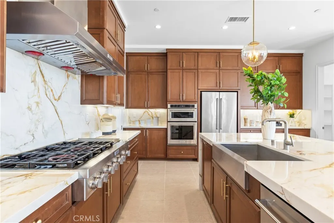
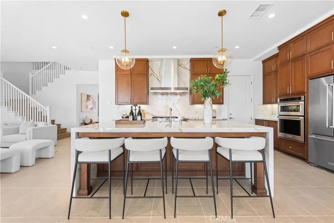
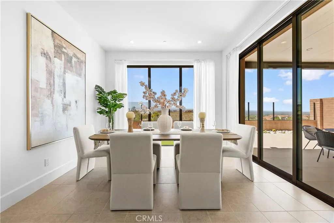
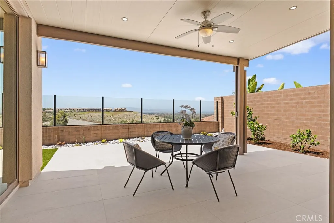
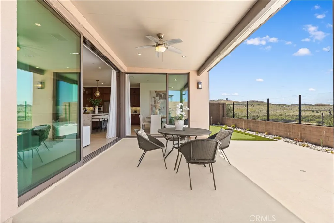
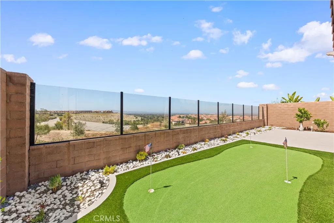
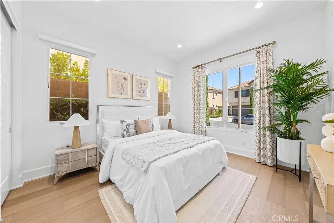
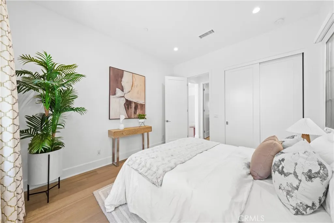
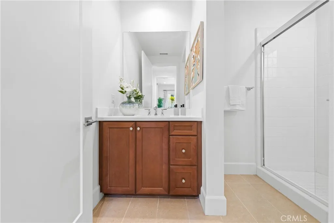
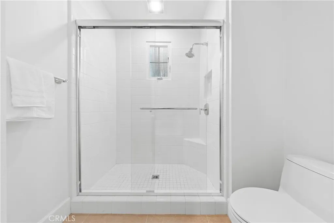
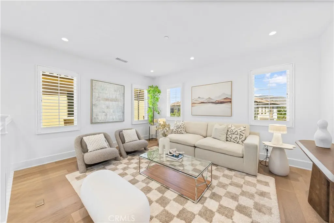
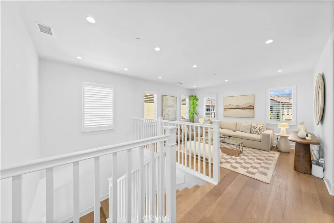
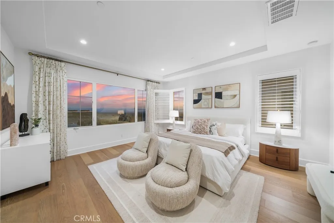
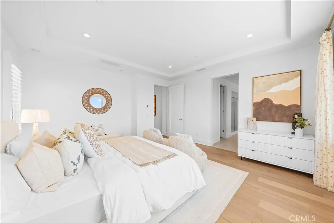
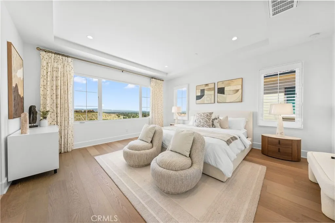
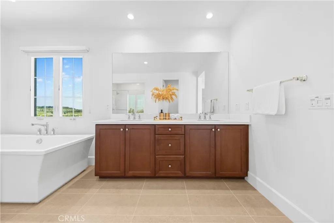
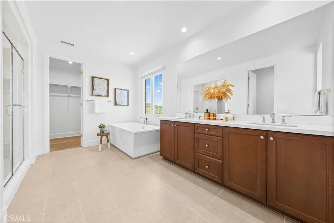
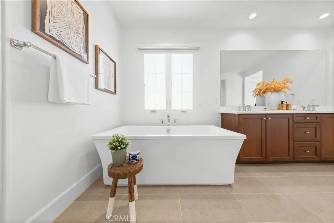
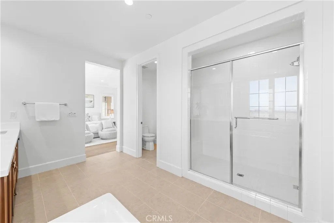
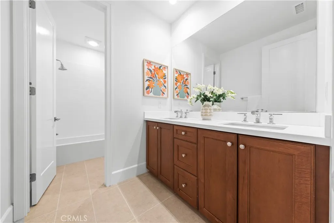
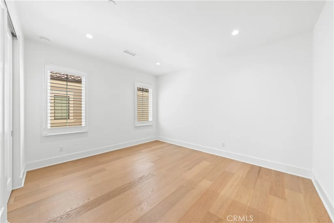
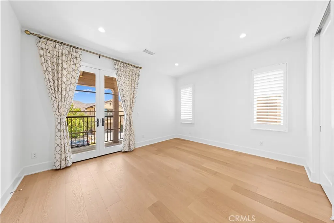
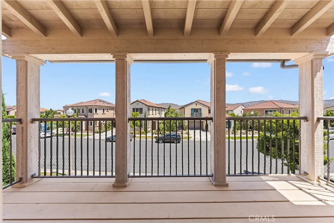
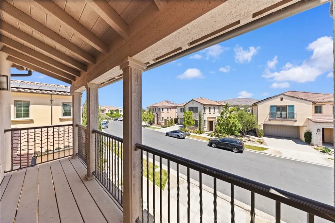
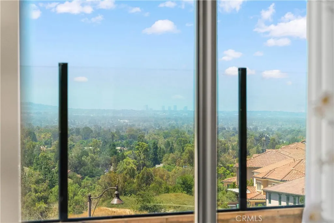
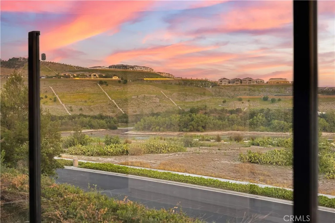
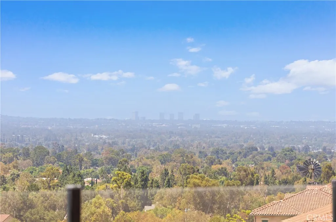
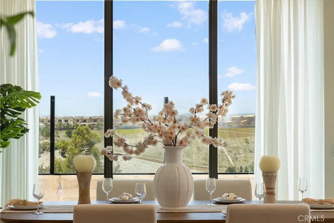
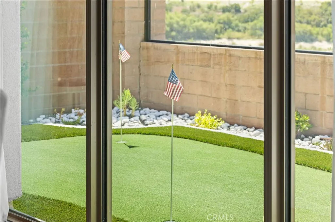
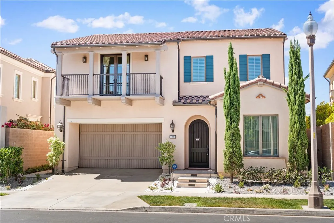
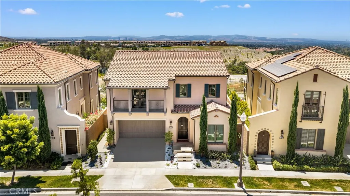
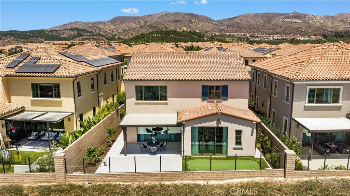
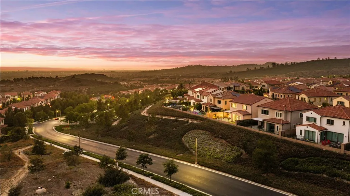
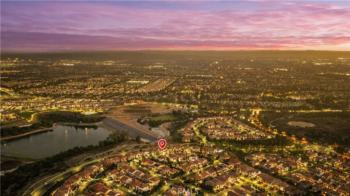
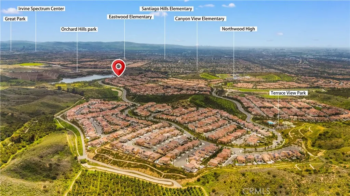
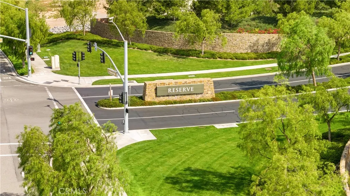
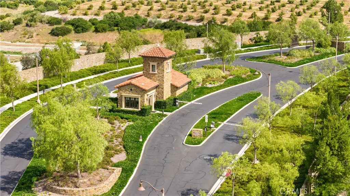
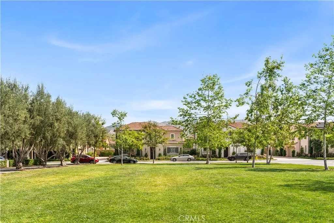
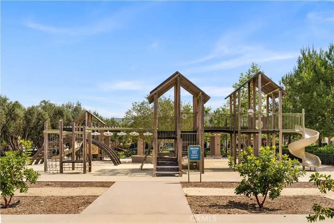
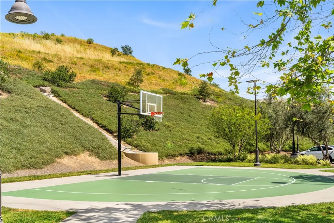
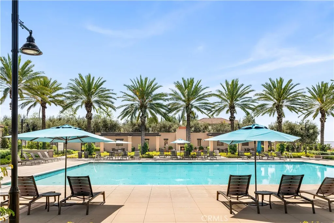
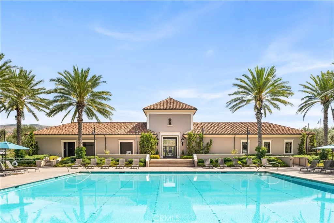
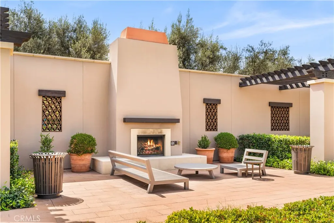
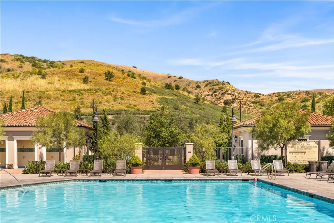
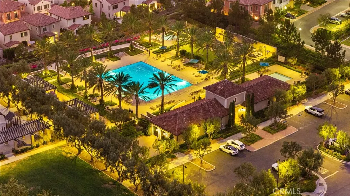
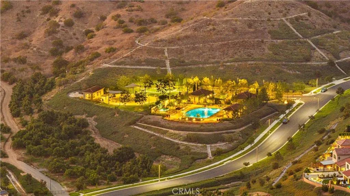
City Lights VIEW + Lake VIEW+ Mountain VIEW! Experience breathtaking panoramic views from this exceptional Irvine Company home, ideally located in the prestigious 24-hour guard-gated Reserve at Orchard Hills. This beautifully upgraded residence features 4 bedrooms (including 1 main level bedroom), 3 bathrooms (including 1 main level full bathroom), and a spacious loft, offering the perfect blend of luxury, comfort, and modern design.The expansive great room flows into the dining area and opens through dramatic sliding glass doors to a spectacular backyard designed for a seamless indoor-outdoor living. Enjoy stunning sunsets and sparkling city lights from your own private retreat. Recent upgrades include new porcelain tile throughout the backyard, professionally designed new landscaping, fresh interior paint, and a new top- notch quartz waterfall island. Resort-style amenities including pools, spas, parks, playgrounds, walking and biking trails, BBQ areas, and a clubhouse. Conveniently located near award-winning Irvine Unified schools, premier shopping, dining, and major freeways. Walking distance to the highly acclaimed Northwood High School.
| Elementary School | Middle School | High School |
|---|---|---|
| Canyon View Elementary School | Sierra Vista Middle School | Northwood High School |
| Price History | |
|---|---|
| 7/26/2026 | Listed $4,280,000 |
General Features
| Living Area | 2909 |
|---|---|
| Sewer | Public Sewer |
| Heating | Central |
| Cooling | Central Air |
| Utilities | Electricity Connected,Natural Gas Connected,Sewer Connected,Water Connected |
| Possession | Close Of Escrow |
| Appliances | 6 Burner Stove,Built-In Range,Dishwasher,Disposal,Gas Range,Microwave,Refrigerator,Water Softener,Tankless Water Heater,Dryer,Washer |
| HOA Fee | 359 |
| Garage Spaces | 2 |
| Patio/Porch Features | Covered,Front Porch |
| Pool Features | Community,Association |
| Security Features | Fire Sprinkler System,Gated with Guard,Gated Community,24 Hour Security |
| Exclusions | Staging furniture and decor |
| Year Built | 2019 |
| Electric | 220 Volts in Garage |
| View | City Lights,Lake,Mountain(s),Water |
| Stories Count | 2 |
| Levels | Two |
| Property Subtype | Single Family Residence |
| Community Features | Biking,Hiking,Mountainous,Park,Gated,Pool |
| Assoc Fee Paid Per | Monthly |
| County | Orange |
| New Construction | false |
| Property Type | Residential |
| Association Amenities | Clubhouse,Dog Park,Fire Pit,Outdoor Cooking Area,Barbecue,Picnic Area,Playground,Pool,Guard,Spa/Hot Tub,Security,Trail(s),Trash |
| HOA | true |
| Attached Garage | true |
| Contingency | Standard contract contingencies |
| Subdivision Name | Reserve |
| Garage Y/N | true |
| Full Baths | 3 |
| Special Listing Conditions | Standard |
| Status | Active |
| Directions | Orchard Hills Drive, turn right onto Villa Rdg, then turn right onto Summerland. |
| High School | Northwood |
| City | Irvine |
| Disclosures | Covenants/Restrictions Disclosure,HOA Disclosure |
| Association Name | Reserve at Orchard |
| Entry Location | 1 |
| Senior Community Y/N | false |
| High School District | Irvine Unified |
| Number Of Units Total | 1 |
| MLS Area | OH - Orchard Hills |
| Lot Size Units | Square Feet |
| Lot Size Square Feet | 4147 |
| Listing Terms | Cash to New Loan |
| Spa Features | Community |
| Elementary School | Canyon View |
| Property Attached Y/N | false |
| Land Lease Y/N | false |
| Middle/Junior High School | Sierra Vista |
| Additional Parcels Y/N | false |
| Lease Considered Y/N | false |
| Virtual Tour | https://vimeo.com/1214065211 |
| Structure Type | House |
| Living Area Units | Square Feet |
| Standard Status | Active |
| Occupancy Type | Owner |
| Year Built Source | Public Records |
| Tax Lot | 47 |
| Virtual Tour | https://vimeo.com/1214065211 |
| Property Sub Type Additional | Single Family Residence |
| Expected Active Date | 2026-07-31 |
| PostalCity | IRVINE |
Interior Features
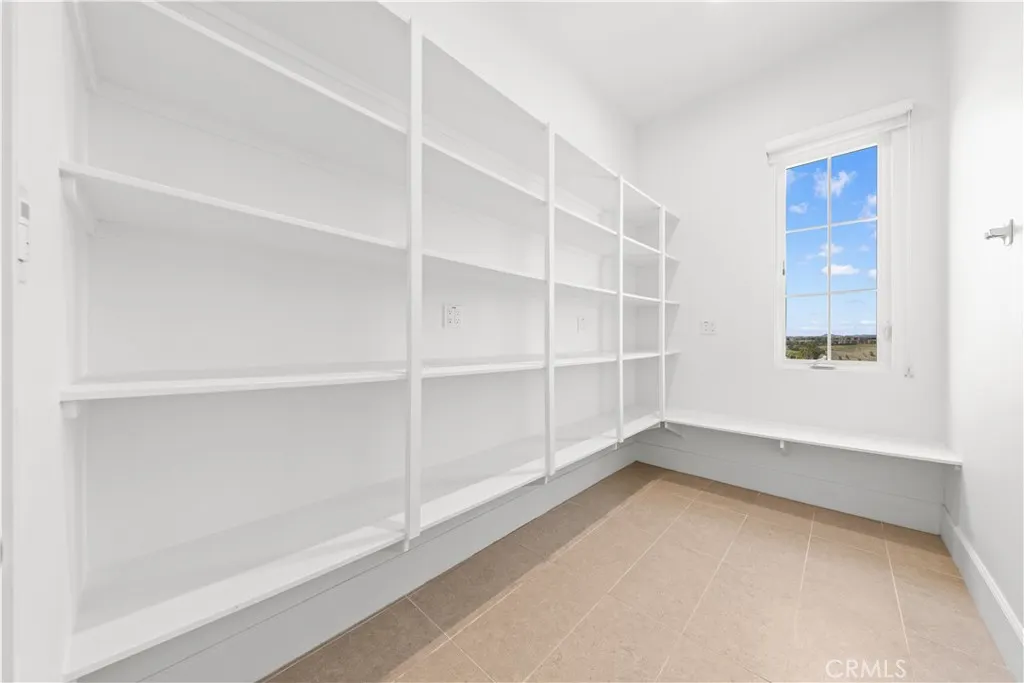
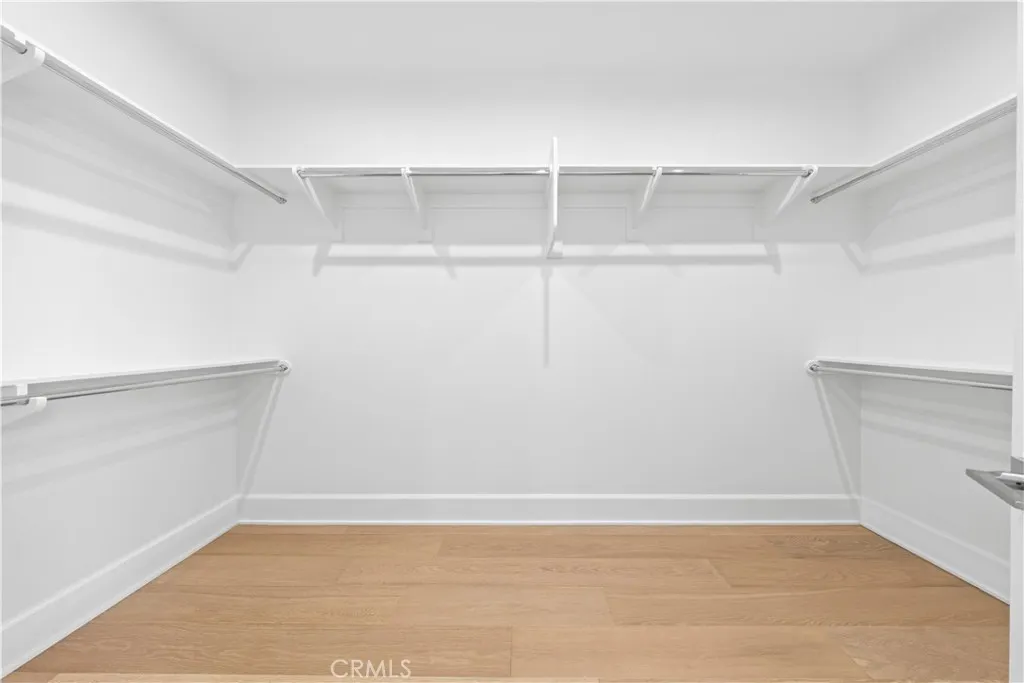
| Interior Amenities | Breakfast Bar,Balcony,Separate/Formal Dining Room,Open Floorplan,Pantry,Quartz Counters,Recessed Lighting,Bedroom on Main Level,Loft,Primary Suite,Walk-In Pantry,Walk-In Closet(s) |
|---|---|
| Flooring | Tile,Wood |
| Fireplace Features | None |
| Total Stories | 2 |
| Common Walls | No Common Walls |
| Air Conditioning Y/N | true |
| Heating Y/N | true |
| Window Features | Custom Covering(s),Shutters |
| Fireplace Y/N | false |
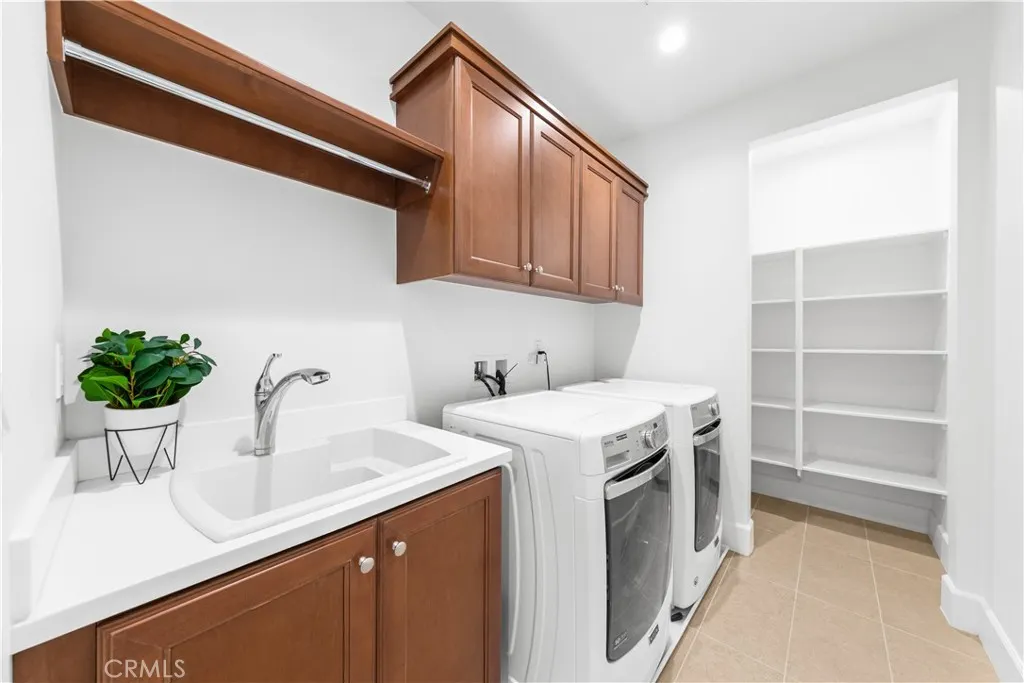
| Laundry Features | Laundry Room |
| Total Bedrooms | 4 |
| Entry Level | 1 |
| Main Level Bedrooms | 1 |
| Main Level Bathrooms | 1 |
| LivingAreaSource | Assessor |
| Total Baths | 3 |
Exterior Features
| Fencing | Glass |
|---|---|
| Parking Features | Garage Faces Front |
| Lot Features | Back Yard,Drip Irrigation/Bubblers,Front Yard,Landscaped |
| Water Source | Public |
| Total Parking | 2 |
| Inclusions | All-house water softener, Washer and Dryer, Refrigerator |
| Lot Size Area | 4147 |
| Spa | true |
| Lot Size Acres | 0.0952 |
| Private Pool | false |
| Lot Size Source | Assessor |
Amenities
- Foreclosure
- Views
- Short Sale
- New Construction
- Adult 55+
- Lease To Own
- No HOA Fees
- Furnished
- Primary On Main
- Air Conditioning
- Seller Finance
- Green
- Fixer Upper
- Horse
- Golf
- Fireplace
- Deck
- Garage
- Basement
- Pool
Property vs Single Family Average in 92602
Price
Year Built
 Based on information from California Regional Multiple Listing Service, Inc. as of September 16, 2026 2:35 AM UTC This information is for your personal, non-commercial use and may not be used for any purpose other than to identify prospective properties you may be interested in purchasing. Display of MLS data is usually deemed reliable but is NOT guaranteed accurate by the MLS. Buyers are responsible for verifying the accuracy of all information and should investigate the data themselves or retain appropriate professionals. Information from sources other than the Listing Agent may have been included in the MLS data. Unless otherwise specified in writing, Broker/Agent has not and will not verify any information obtained from other sources. The Broker/Agent providing the information contained herein may or may not have been the Listing and/or Selling Agent.
