
Views - Primary on Main
Address
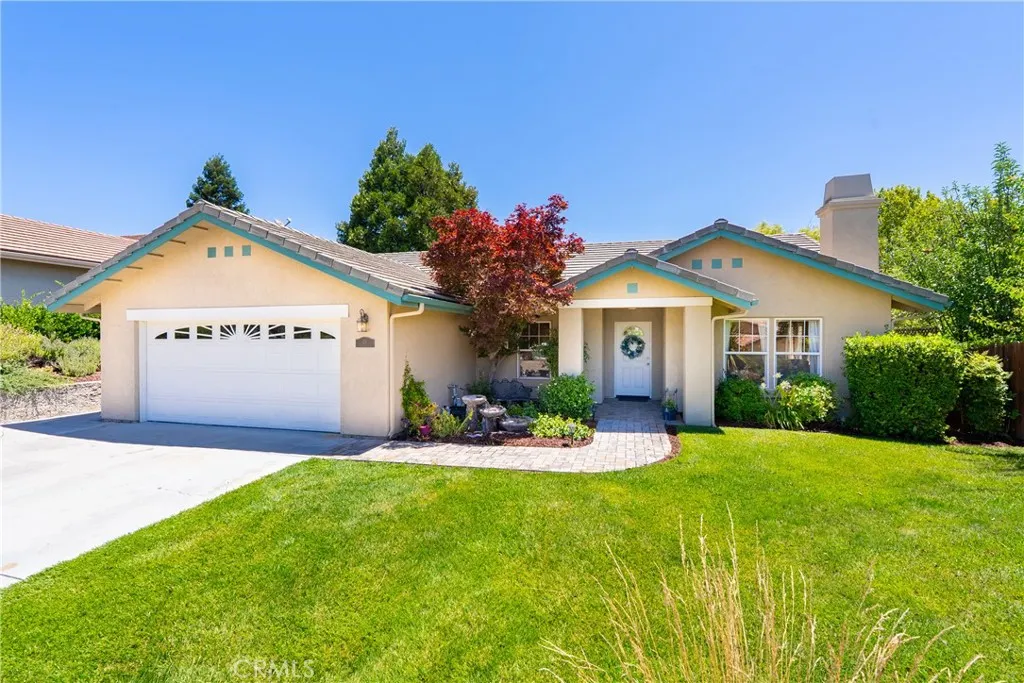
25 Rainbow Court, Templeton, CA
Price
$ 925,000
Property Attributes
- MLS#NS26196540
- TypeSingle Family
- Listing Status Active
- CountySan Luis Obispo
- CityTempleton
- Area Templeton
- NeighborhoodTempWest(100)
- Zip93465
- Style
- Year Built1995
- Price$ 925,000
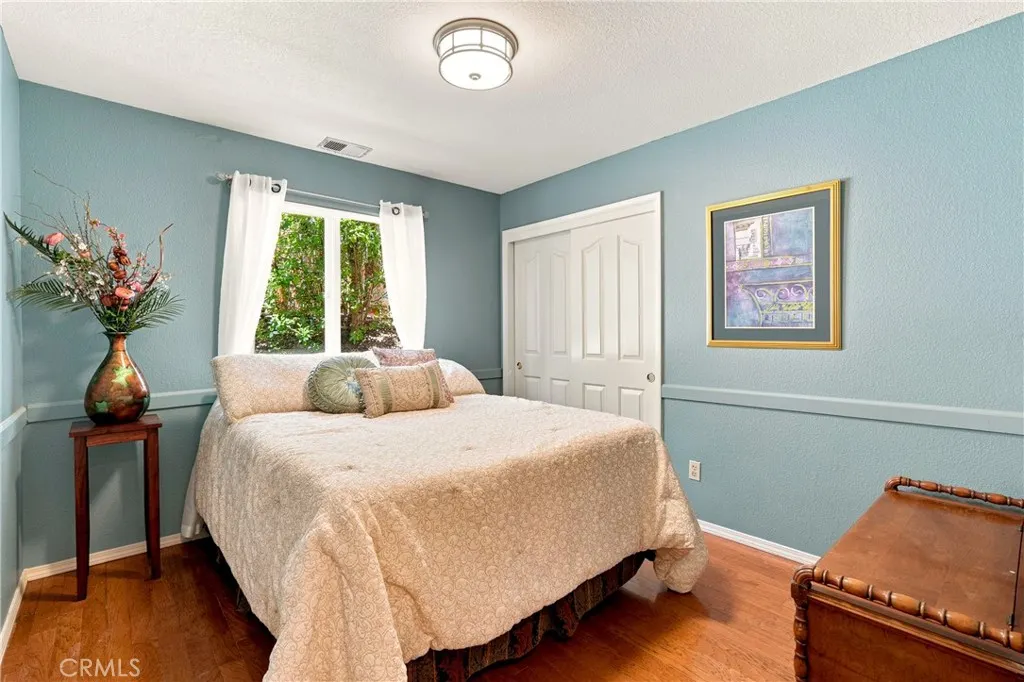
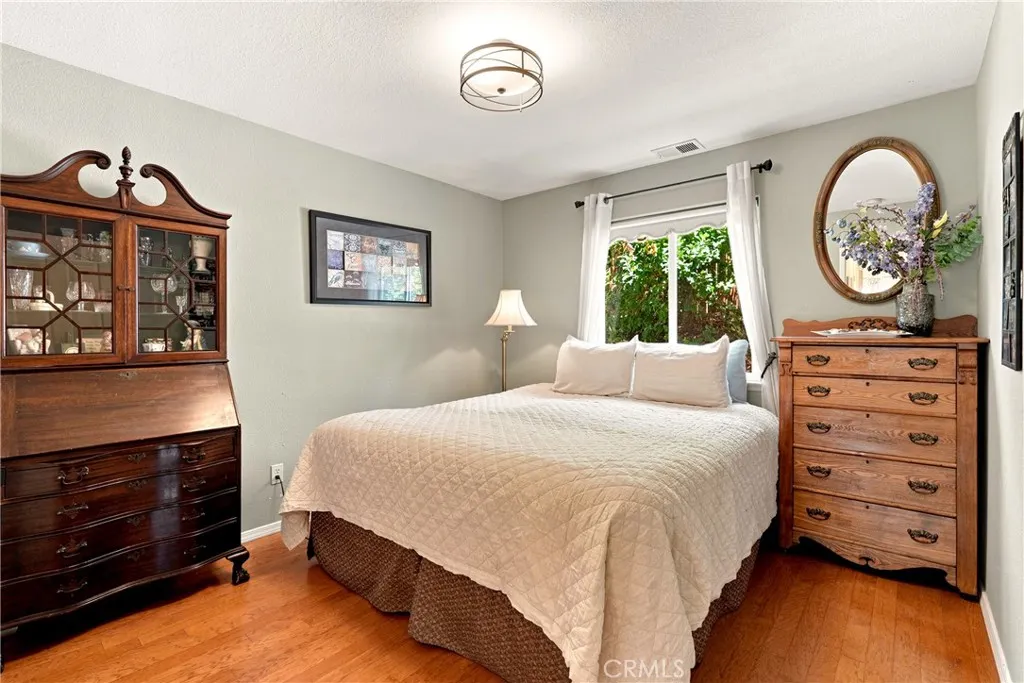
- Bedrooms4
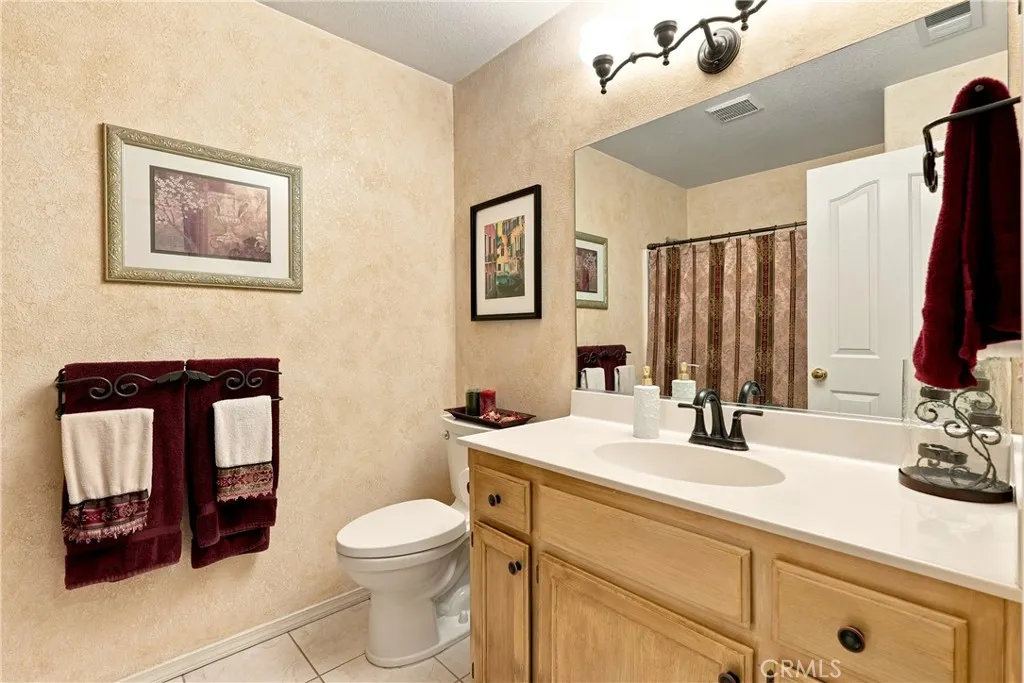
- Full Bathrooms2
- Half Bathrooms0
- Sqr Footage1964
- Lot Size0.1722 Acres
Data Source:
California Regional MLS (CRMLS)
Property Description
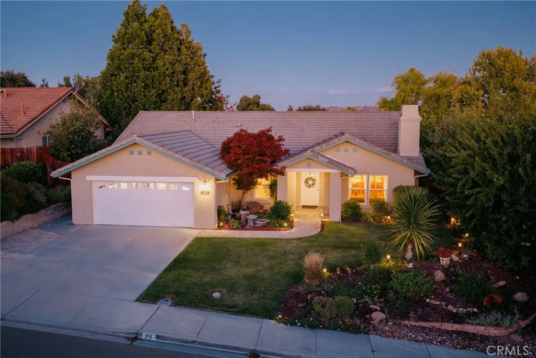
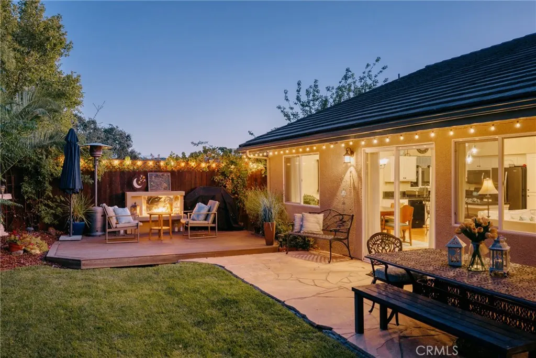
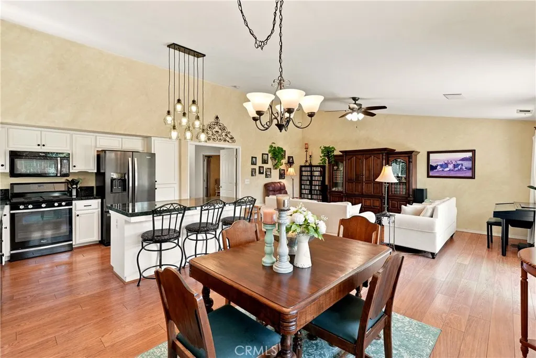
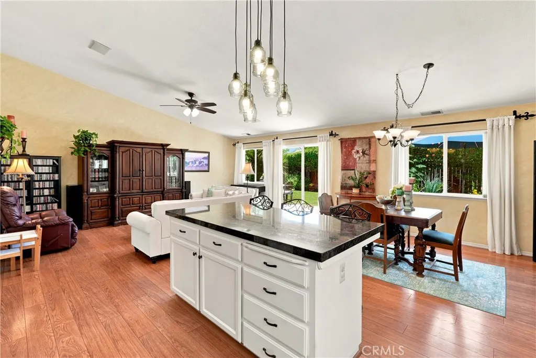
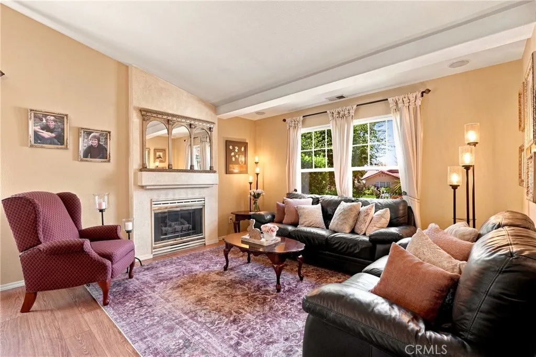
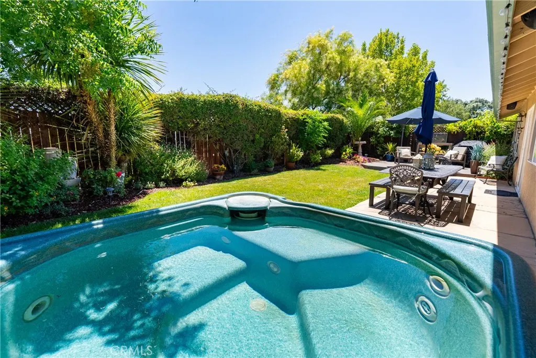
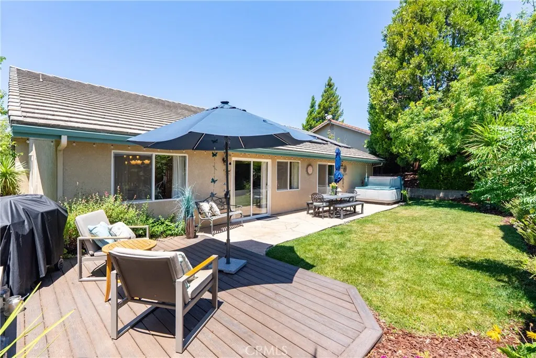
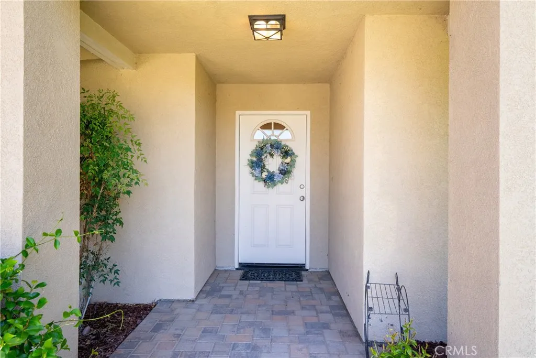
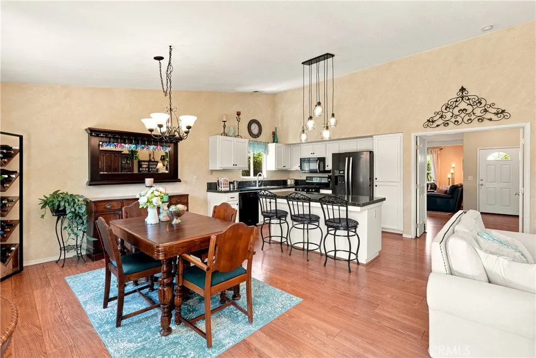
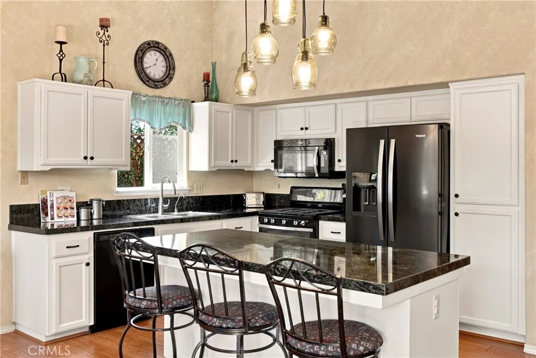
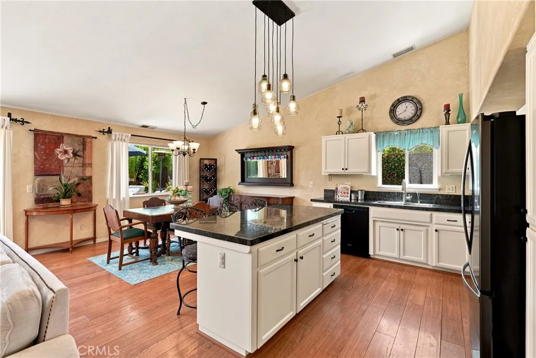
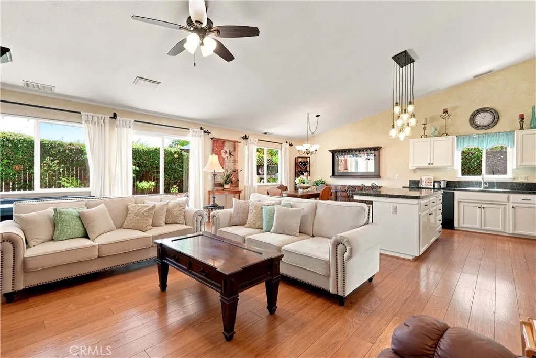
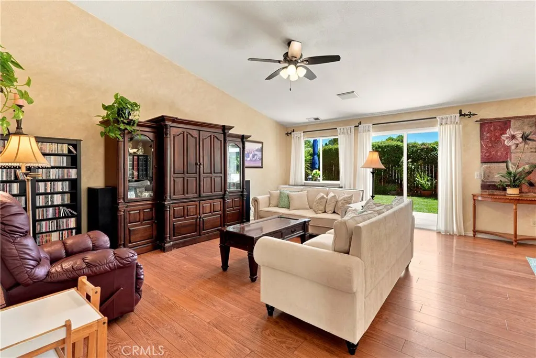
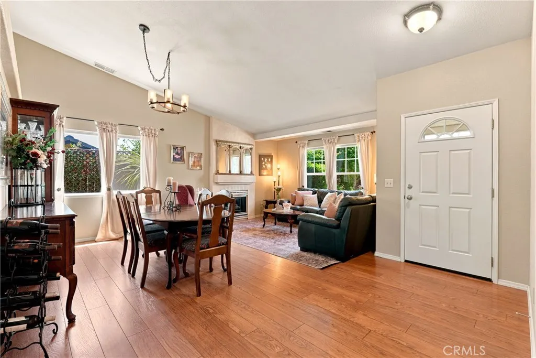
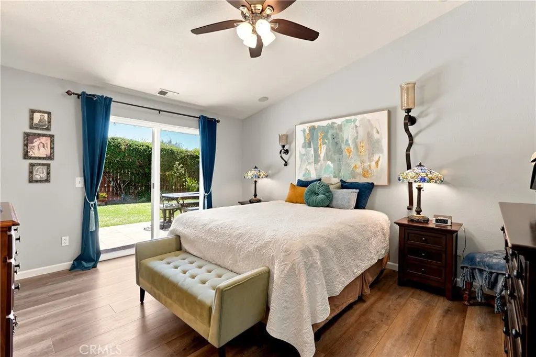
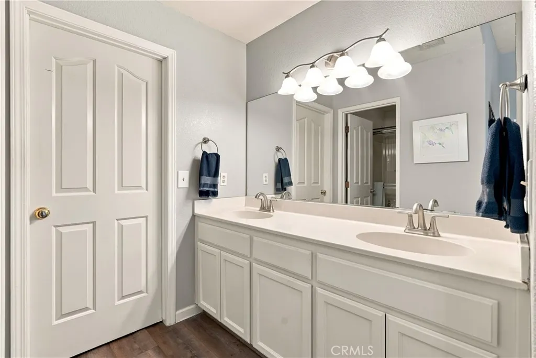
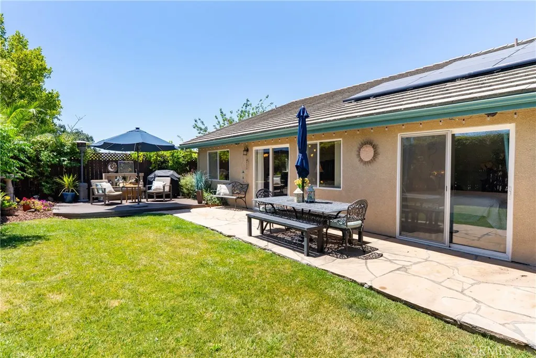
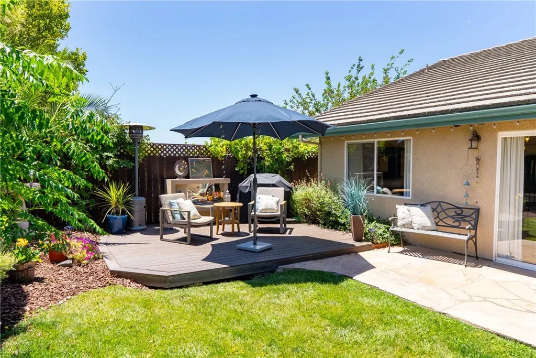
Owned solar, newer HVAC, and no HOA. Tucked away on a quiet cul-de-sac off Petersen Ranch Road in the Templeton School District. This single-level, 4-bedroom, 2-bathroom home has had one owner since it was built and truly showcases pride of ownership! The thoughtfully designed, semi-open floor plan offers two separate living and dining areas, giving everyone plenty of room to spread out while still feeling connected. High ceilings and an abundance of natural light add to the bright, airy feel, making the home especially welcoming. The kitchen has been updated with granite countertops that coordinate beautifully with the white, soft-close cabinets. The large island anchors the great room and is sure to become the place where loved ones gather. The well-manicured, low-maintenance backyard features a newer deck, gas fireplace, and hot tub—perfect for enjoying those beautiful North County nights. Conveniently located near parks, wineries, and medical facilities. Don’t miss your opportunity to call Templeton home. Schedule your tour today!
| Price History | |
|---|---|
| 9/9/2026 | Listed $925,000 |
General Features
| Living Area | 1964 |
|---|---|
| Sewer | Public Sewer |
| Heating | Forced Air |
| Cooling | Central Air |
| Utilities | Electricity Connected,Natural Gas Connected,Sewer Connected,Water Connected |
| Possession | Close Of Escrow |
| Roof | Concrete |
| Appliances | Dishwasher,Gas Range |
| Garage Spaces | 2 |
| Patio/Porch Features | Rear Porch,Deck,Front Porch,Open,Patio,Porch |
| Pool Features | None |
| Year Built | 1995 |
| View | Neighborhood |
| Stories Count | 1 |
| Levels | One |
| Property Subtype | Single Family Residence |
| Community Features | Curbs |
| County | San Luis Obispo |
| New Construction | false |
| Property Type | Residential |
| HOA | false |
| Attached Garage | true |
| Contingency | None |
| Subdivision Name | TempWest(100) |
| Facing Direction | West |
| Garage Y/N | true |
| Full Baths | 2 |
| Special Listing Conditions | Standard |
| Status | Active |
| Directions | Petersen Ranch Road to Rainbow |
| City | Templeton |
| Entry Location | Front |
| Senior Community Y/N | false |
| High School District | Templeton Unified |
| Open Parking Spaces | 2 |
| Number Of Units Total | 1 |
| MLS Area | TTON - Templeton |
| Lot Size Units | Square Feet |
| Lot Size Square Feet | 7500 |
| Listing Terms | Cash to New Loan,Conventional,FHA,Fannie Mae,Freddie Mac,USDA Loan,VA Loan |
| Spa Features | Private |
| Property Attached Y/N | false |
| Land Lease Y/N | false |
| Current Financing | Conventional |
| Property Condition | Turnkey |
| Additional Parcels Y/N | false |
| Lease Considered Y/N | false |
| Structure Type | House |
| Living Area Units | Square Feet |
| Standard Status | Active |
| Occupancy Type | Owner |
| Year Built Source | Public Records |
| Tax Lot | 26 |
| Property Sub Type Additional | Single Family Residence |
| PostalCity | TEMPLETON |
Interior Features
| Interior Amenities | Breakfast Bar,Ceiling Fan(s),Separate/Formal Dining Room,Granite Counters,High Ceilings,All Bedrooms Down,Bedroom on Main Level,Main Level Primary,Primary Suite,Walk-In Closet(s) |
|---|---|
| Flooring | Laminate,Vinyl |
| Fireplace Features | Living Room |
| Total Stories | 1 |
| Common Walls | No Common Walls |
| Air Conditioning Y/N | true |
| Heating Y/N | true |
| Fireplace Y/N | true |
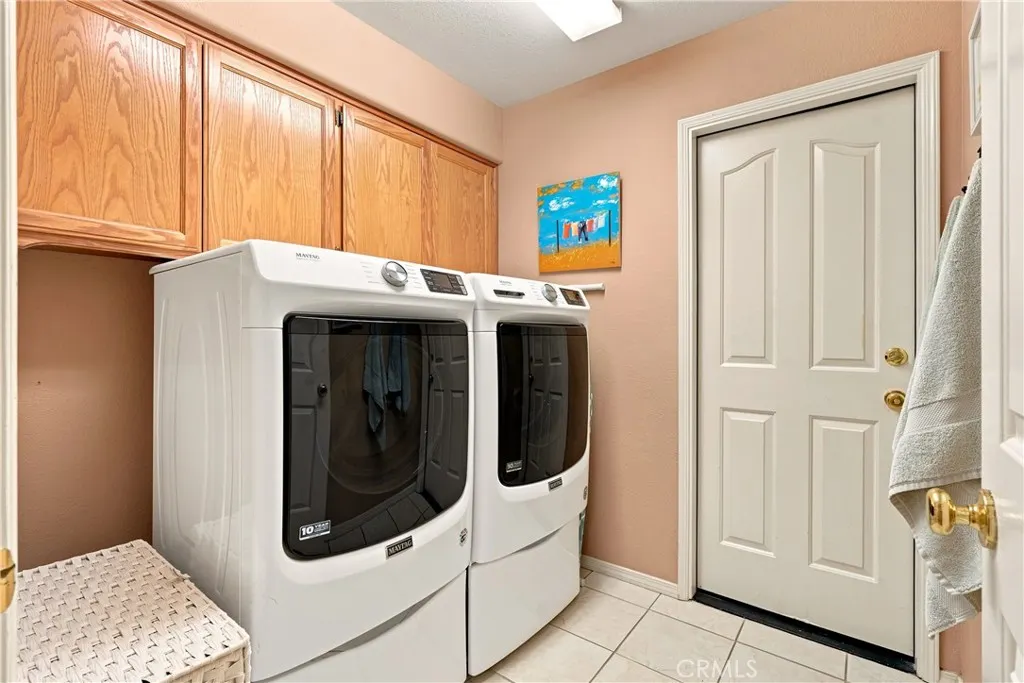
| Laundry Features | Gas Dryer Hookup,Laundry Room |
| Total Bedrooms | 4 |
| Entry Level | 1 |
| Main Level Bedrooms | 4 |
| Main Level Bathrooms | 2 |
| Below Grade Finished Area Unit Type | Square Feet |
| LivingAreaSource | Assessor |
| Total Baths | 2 |
Exterior Features
| Exterior Amenities | Rain Gutters |
|---|---|
| Fencing | Good Condition |
| Parking Features | Driveway,Garage Faces Front,Garage,Private |
| Lot Features | Front Yard |
| Water Source | Public |
| Total Parking | 4 |
| Lot Size Area | 7500 |
| Spa | true |
| Lot Size Acres | 0.1722 |
| Road Surface Type | Paved |
| Private Pool | false |
| Lot Size Source | Assessor |
| Road Frontage Type | County Road |
Amenities
- Foreclosure
- Views
- Short Sale
- New Construction
- Adult 55+
- Lease To Own
- No HOA Fees
- Furnished
- Primary On Main
- Air Conditioning
- Seller Finance
- Green
- Fixer Upper
- Horse
- Golf
- Fireplace
- Deck
- Garage
- Basement
- Pool
Property vs Single Family Average in 93465
Price
Year Built
 Based on information from California Regional Multiple Listing Service, Inc. as of September 16, 2026 2:35 AM UTC This information is for your personal, non-commercial use and may not be used for any purpose other than to identify prospective properties you may be interested in purchasing. Display of MLS data is usually deemed reliable but is NOT guaranteed accurate by the MLS. Buyers are responsible for verifying the accuracy of all information and should investigate the data themselves or retain appropriate professionals. Information from sources other than the Listing Agent may have been included in the MLS data. Unless otherwise specified in writing, Broker/Agent has not and will not verify any information obtained from other sources. The Broker/Agent providing the information contained herein may or may not have been the Listing and/or Selling Agent.
