
Views
Address
1110 Burnt Rock Way, Templeton, CA
Price
$ 2,599,000
Property Attributes
- MLS#NS26169359
- TypeSingle Family
- Listing Status Active
- CountySan Luis Obispo
- CityTempleton
- Area Templeton
- NeighborhoodTempEast(90)
- Zip93465
- Style
- Year Built2016
- Price$ 2,599,000
- Bedrooms4
- Full Bathrooms3
- Half Bathrooms1
- Sqr Footage3858
- Lot Size1.55 Acres
Data Source:
California Regional MLS (CRMLS)
Property Description
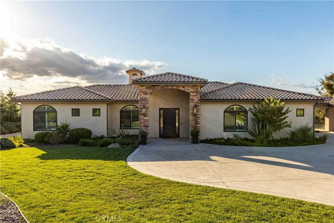
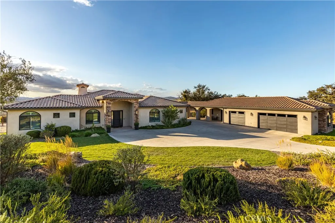
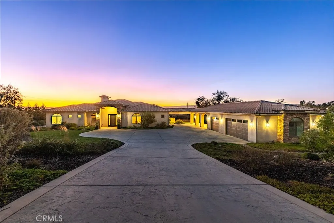
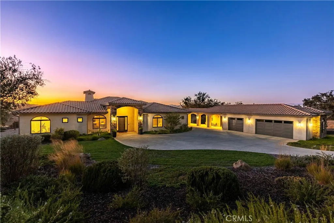
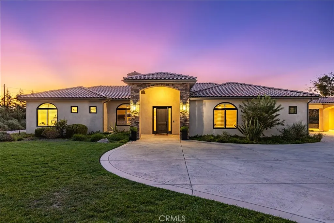
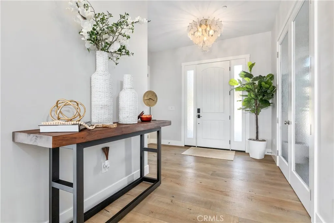
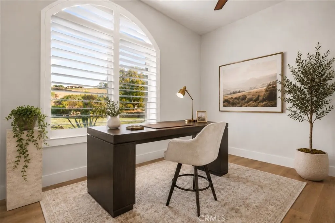
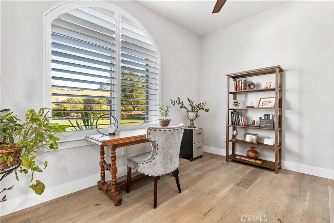
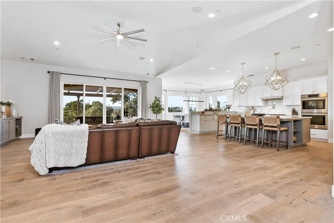
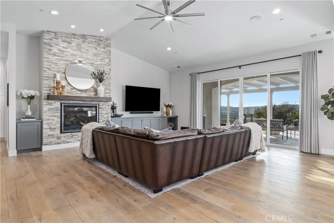
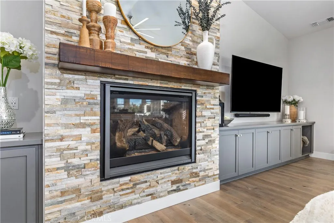
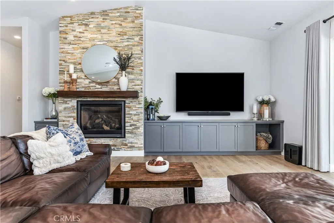
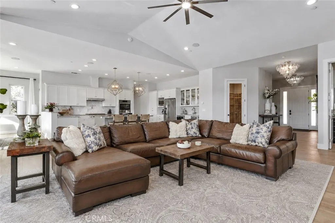
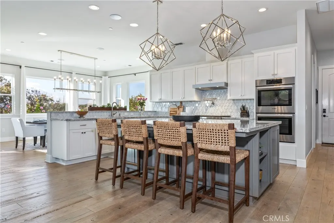
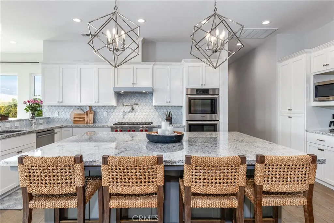
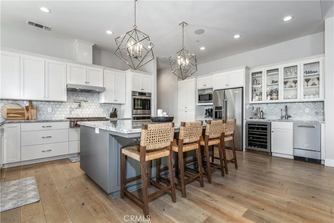
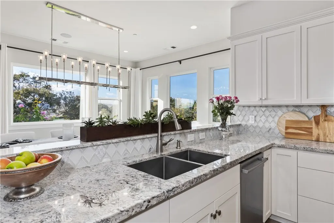
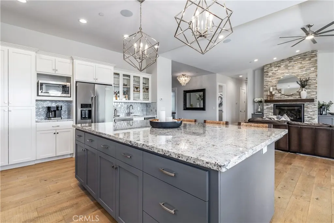
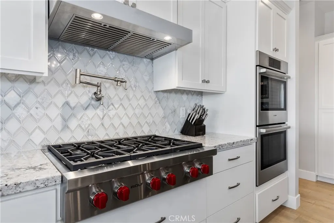
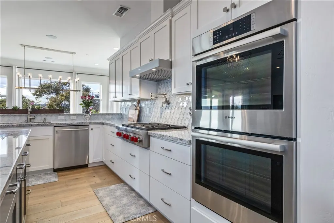
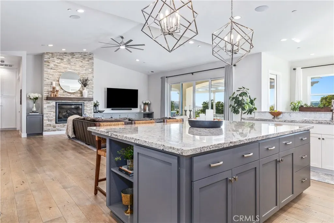
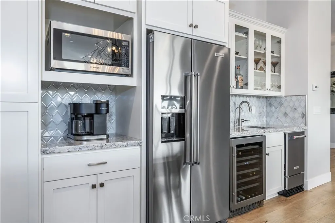
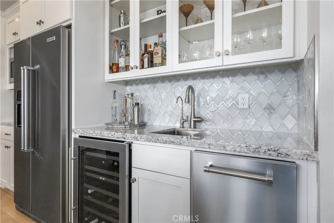
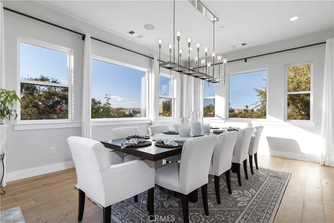
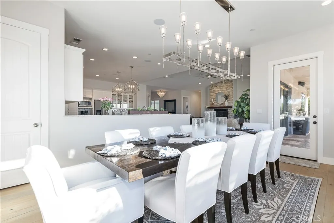
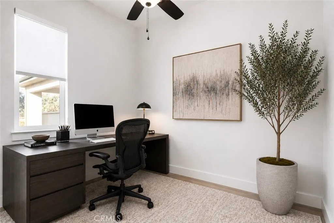
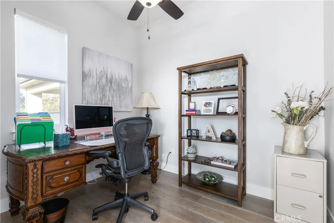
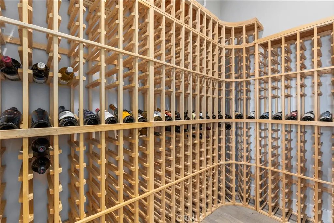
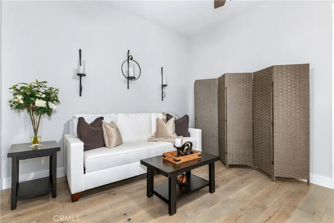
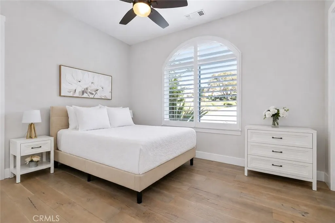
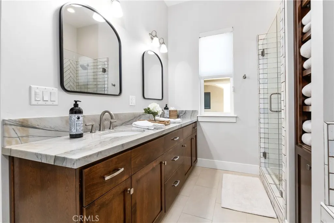
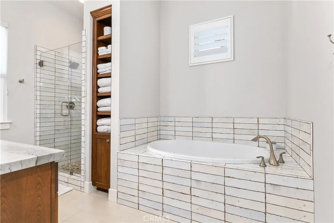
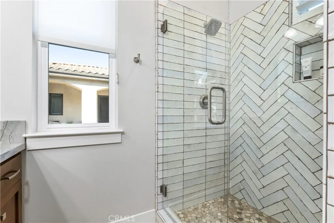
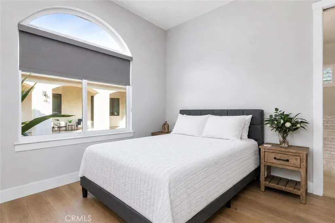
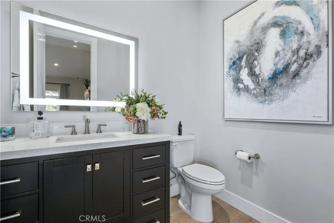
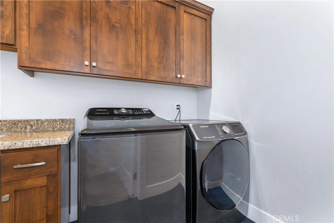
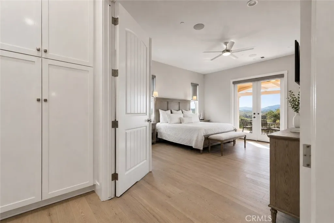
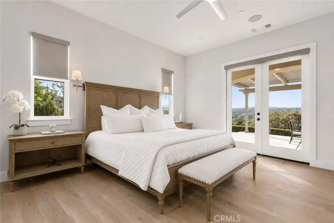
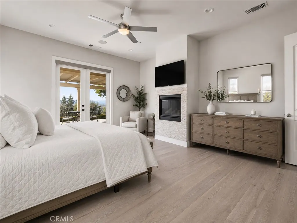
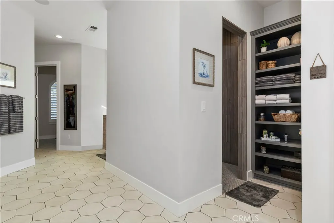
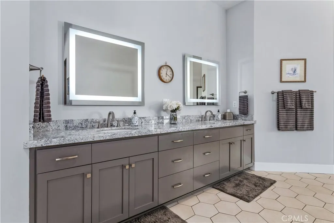
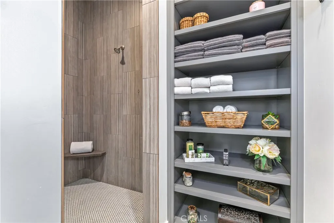
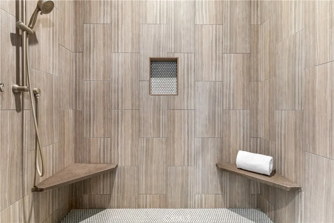
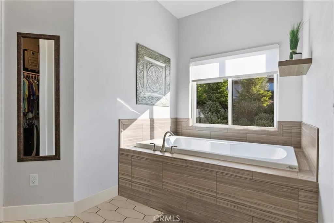
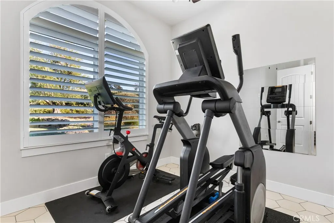
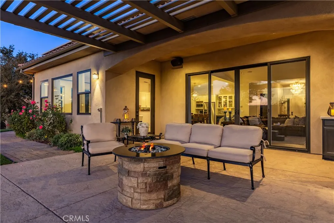
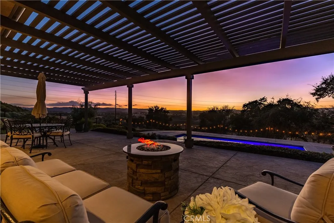
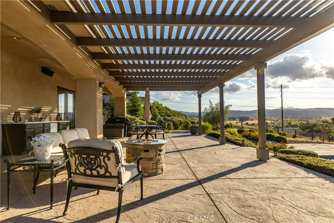
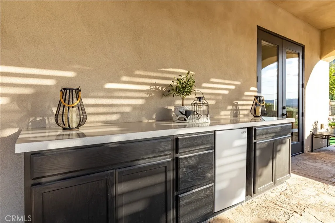
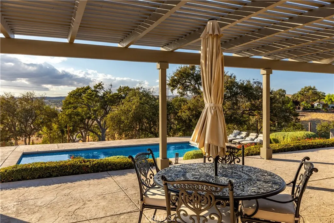
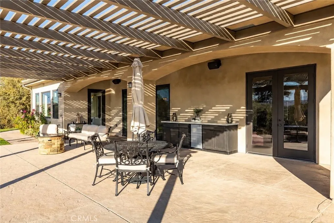
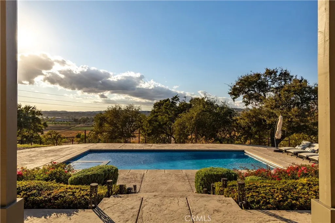
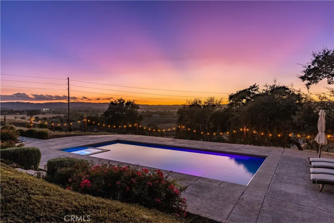
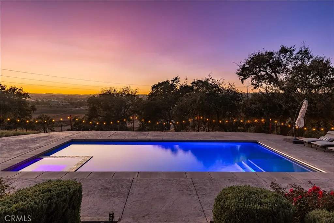
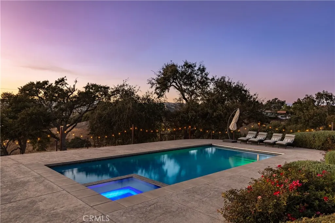
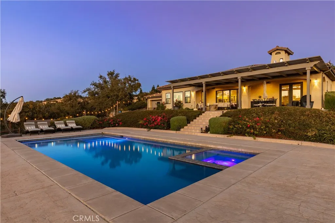
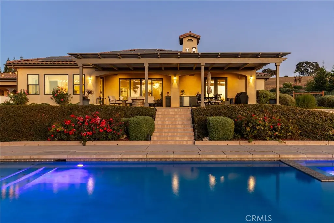
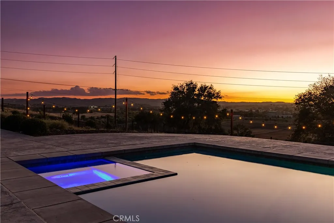
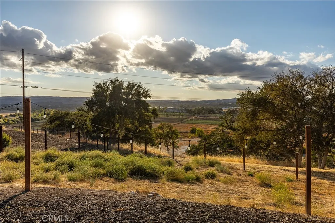
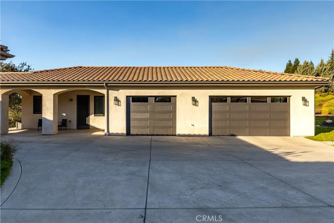
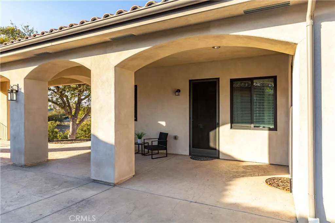
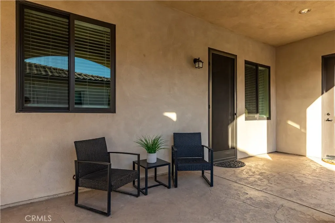
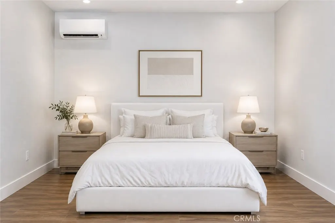
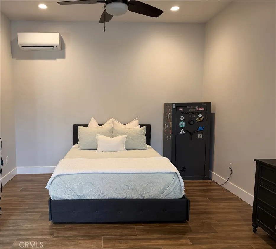
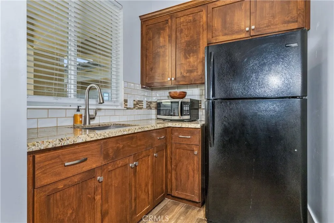
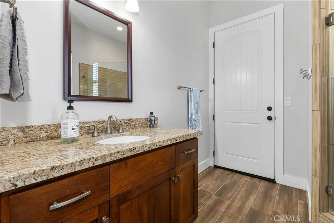
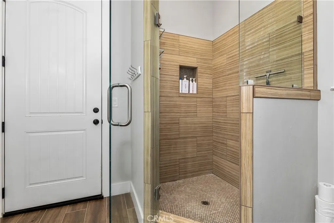
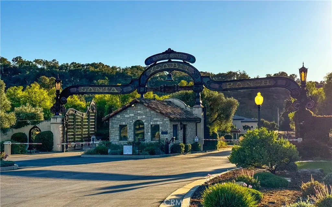
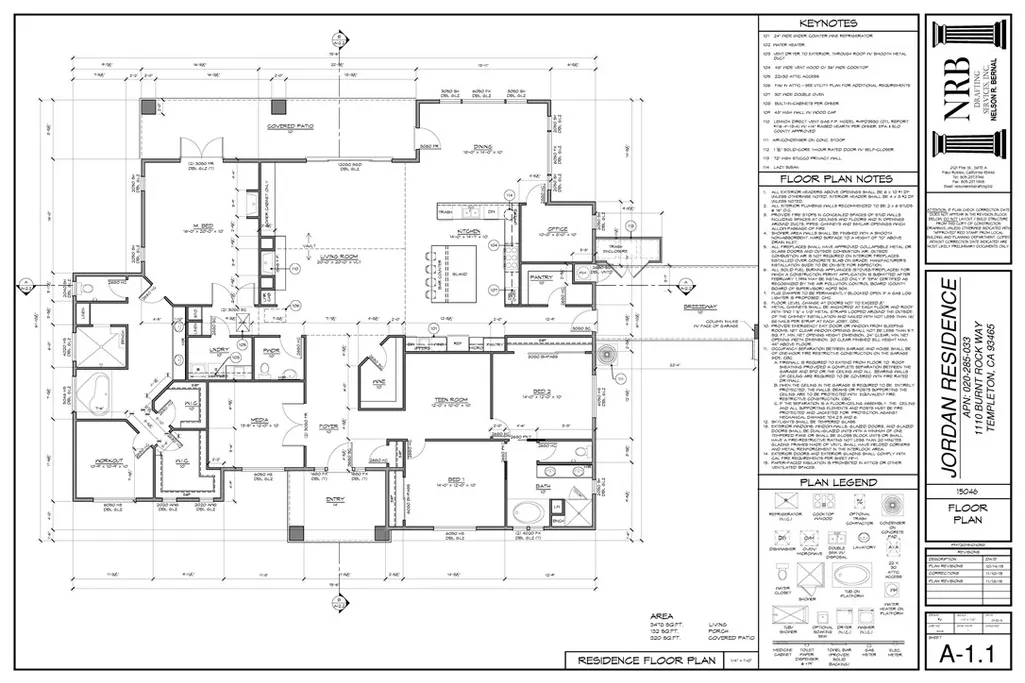
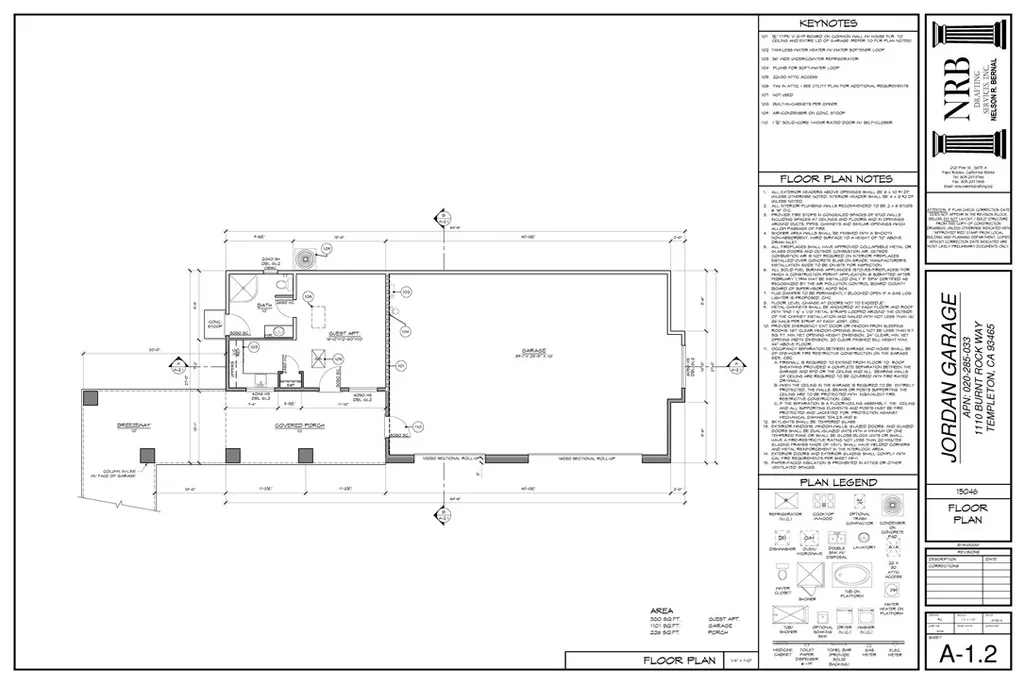
Welcome to this beautifully renovated single-level custom home in the exclusive Santa Ysabel Ranch. Situated on 1.55 +/- acres, this exquisite 3,858 +/- sq. ft. home with a GUEST HOUSE/CASITA offers an ideal blend of indoor & outdoor living. The main house features 3 spacious bedrooms, 2 offices, a gym & a versatile flex room, providing ample space for work, leisure, and relaxation. The casita is a private retreat, seamlessly connected to the main home by a breezeway & features a kitchenette, granite countertops & a spacious bathroom with a frameless glass shower. This versatile space adds flexibility to meet evolving living needs. Recent renovations in the main home include newer wood plank flooring and tile, updated light fixtures on the front of the home, entry, kitchen, & dining room, custom curtain rods, curtains, wood shutters, automated shades, ceiling fans in the living room & primary suite, newer perimeter fencing, resurfaced pool and spa & an OWNED SOLAR energy system. The powder bathroom has been updated with a newer vanity & illuminated mirror, while the Jack & Jill bathroom was upgraded with a leathered quartzite countertop, mirrors, & new plumbing fixtures. The gourmet kitchen boasts a newer Wolf range, a newer undercounter KitchenAid ice maker, soft water & reverse osmosis systems. The oversized granite island is perfect for meal prep and gathering, while the adjacent living room features a stone accent wall, gas fireplace, & large sliding doors leading to the patio.The primary suite offers a cozy gas fireplace & access to the patio and pool. The en-suite bathroom includes dual vanities, illuminated mirrors, a soaking tub, walk-in shower with dual shower heads, two walk-in closets, and a bonus room suitable for a gym or nursery. The home also includes a wet bar, a climate controlled wine room, walk-in pantry, surround sound featuring indoor and outdoor speakers & a inside laundry room with a sink. Outside you'll enjoy a pool, spa and stunning views of the Salinas River Valley, along with breathtaking sunsets creating a serene backdrop for your evenings, offering a truly idyllic setting for relaxation. Santa Ysabel Ranch is a gated and guarded community offering 24/7 security, tennis & pickleball courts, and walking trails, providing both privacy and convenient access to Paso Robles, Templeton, and local wineries.
| Price History | |
|---|---|
| 8/13/2026 | Listed $2,599,000 |
General Features
| Living Area | 3858 |
|---|---|
| Sewer | Engineered Septic |
| Heating | Forced Air,Natural Gas |
| Cooling | Central Air |
| Utilities | Cable Connected,Electricity Connected,Natural Gas Connected,Phone Connected,Water Connected |
| Possession | Close Plus 3 Days |
| Roof | Concrete |
| Appliances | 6 Burner Stove,Double Oven,Dishwasher,Microwave,Water Softener,Water Purifier |
| Zoning | SFR |
| HOA Fee | 450 |
| Garage Spaces | 3 |
| Patio/Porch Features | Covered,Patio,Porch |
| Pool Features | Pool Cover,Private |
| Security Features | Carbon Monoxide Detector(s),Gated Community,Gated with Attendant,24 Hour Security,Smoke Detector(s) |
| Construction Materials | Stucco |
| Exclusions | Sonos system |
| Year Built | 2016 |
| Electric | Photovoltaics Seller Owned |
| View | City Lights,Hills |
| Stories Count | 1 |
| Levels | One |
| Property Subtype | Single Family Residence |
| Community Features | Hiking,Gated |
| Accessibility | None |
| Assoc Fee Paid Per | Monthly |
| County | San Luis Obispo |
| New Construction | false |
| Property Type | Residential |
| Association Amenities | Maintenance Grounds,Management,Pickleball,Guard,Security,Tennis Court(s),Trail(s) |
| HOA | true |
| Attached Garage | true |
| Subdivision Name | TempEast(90) |
| Garage Y/N | true |
| Other Structures | Guest House |
| Full Baths | 2 |
| Special Listing Conditions | Standard |
| Status | Active |
| Directions | Enter SYR main gate. Follow Santa Ysabel Rd. and make a right on Burnt Rock. Home on RHS |
| City | Templeton |
| Disclosures | Covenants/Restrictions Disclosure,Principal is Real Estate Licensed |
| Association Name | SYR |
| Entry Location | Street |
| Senior Community Y/N | false |
| High School District | Paso Robles Joint Unified |
| Number Of Units Total | 1 |
| MLS Area | TTON - Templeton |
| Lot Size Units | Square Feet |
| Lot Size Square Feet | 67518 |
| Listing Terms | Cash,Cash to New Loan,Conventional |
| Spa Features | Private |
| Property Attached Y/N | false |
| Land Lease Y/N | false |
| Current Financing | Conventional |
| Property Condition | Updated/Remodeled,Turnkey |
| Additional Parcels Y/N | false |
| Lease Considered Y/N | false |
| Virtual Tour | https://videotour.ai/view-video/1110-burnt-rock-way-templeton-ca-93465-us-1786643581322x773909051628585000 |
| Structure Type | House |
| Living Area Units | Square Feet |
| Standard Status | Active |
| Occupancy Type | Owner |
| Year Built Source | Public Records |
| Tax Lot | 108 |
| Property Sub Type Additional | Single Family Residence |
| Expected Active Date | 2026-08-15 |
| PostalCity | TEMPLETON |
Interior Features
| Interior Amenities | Wet Bar,Breakfast Bar,Ceiling Fan(s),Separate/Formal Dining Room,Granite Counters,Pantry,Stone Counters,All Bedrooms Down,Instant Hot Water,Jack and Jill Bath,Primary Suite,Walk-In Pantry,Walk-In Closet(s) |
|---|---|
| Flooring | Tile,Wood |
| Fireplace Features | Living Room,Primary Bedroom |
| Total Stories | 1 |
| Common Walls | No Common Walls |
| Air Conditioning Y/N | true |
| Heating Y/N | true |
| Window Features | Double Pane Windows |
| Fireplace Y/N | true |
| Half Baths | 1 |
| 3/4 Baths | 1 |
| Laundry Features | Laundry Room |
| Total Bedrooms | 4 |
| Entry Level | 1 |
| Main Level Bedrooms | 4 |
| Main Level Bathrooms | 4 |
| LivingAreaSource | Plans |
| Total Baths | 4 |
Exterior Features
| Exterior Amenities | Rain Gutters |
|---|---|
| Fencing | Excellent Condition |
| Parking Features | Garage,Garage Faces Side |
| Lot Features | 0-1 Unit/Acre |
| Total Parking | 3 |
| Lot Size Area | 67518 |
| Foundation Details | Slab |
| Spa | true |
| Lot Size Acres | 1.55 |
| Road Surface Type | Paved |
| Private Pool | true |
| Lot Size Source | Other |
| Road Frontage Type | Private Road |
Amenities
- Foreclosure
- Views
- Short Sale
- New Construction
- Adult 55+
- Lease To Own
- No HOA Fees
- Furnished
- Primary On Main
- Air Conditioning
- Seller Finance
- Green
- Fixer Upper
- Horse
- Golf
- Fireplace
- Deck
- Garage
- Basement
- Pool
Property vs Single Family Average in 93465
Price
Year Built
 Based on information from California Regional Multiple Listing Service, Inc. as of September 16, 2026 2:35 AM UTC This information is for your personal, non-commercial use and may not be used for any purpose other than to identify prospective properties you may be interested in purchasing. Display of MLS data is usually deemed reliable but is NOT guaranteed accurate by the MLS. Buyers are responsible for verifying the accuracy of all information and should investigate the data themselves or retain appropriate professionals. Information from sources other than the Listing Agent may have been included in the MLS data. Unless otherwise specified in writing, Broker/Agent has not and will not verify any information obtained from other sources. The Broker/Agent providing the information contained herein may or may not have been the Listing and/or Selling Agent.
