
Views
Address
19400 Dorffi Road, Fort Bragg, CA
Price
$ 1,399,000
Property Attributes
- MLS#C111221
- TypeSingle Family
- Listing Status Active Under Contract
- CountyMendocino
- CityFort Bragg
- Area Fort Bragg East
- Zip95437
- Style
- Year Built2022
- Price$ 1,399,000
- Bedrooms3
- Full Bathrooms2
- Half Bathrooms1
- Sqr Footage2716
- Lot Size22 Acres
Data Source:
California Regional MLS (CRMLS)
Property Description
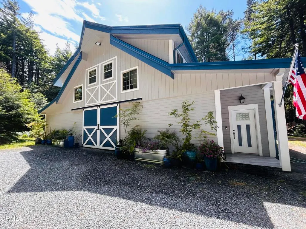
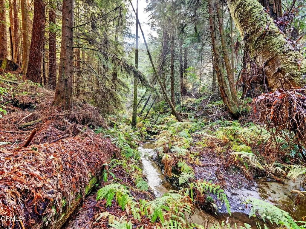
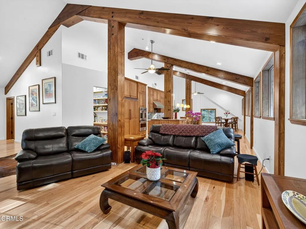
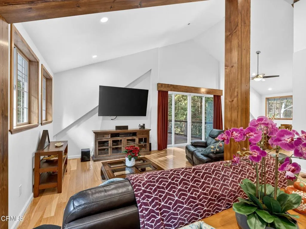
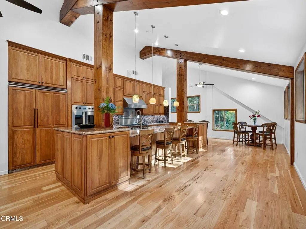
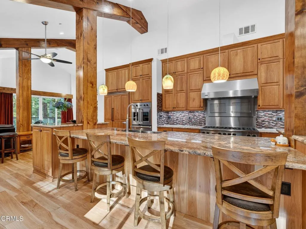
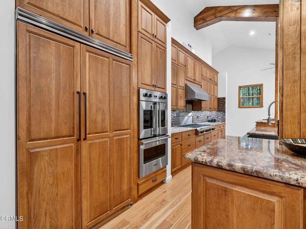
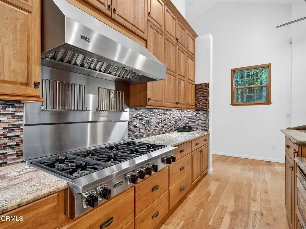
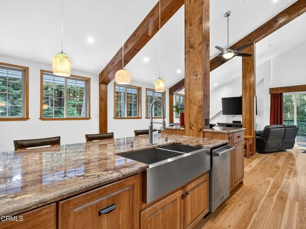
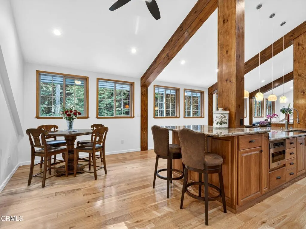
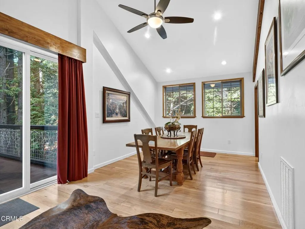
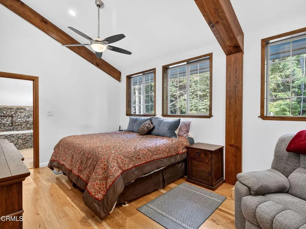
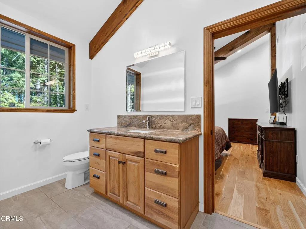
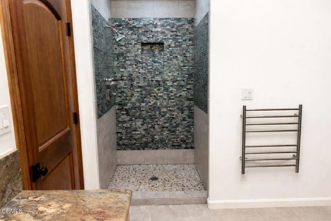
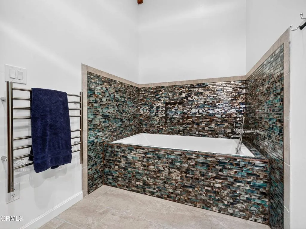
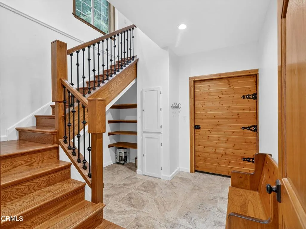
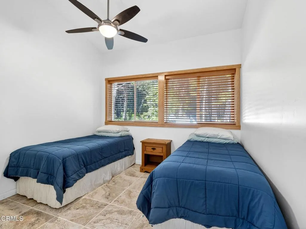
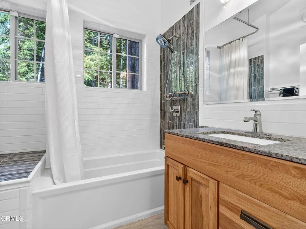
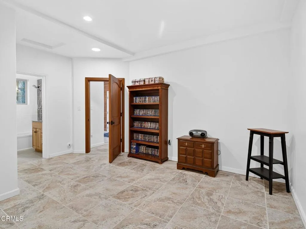
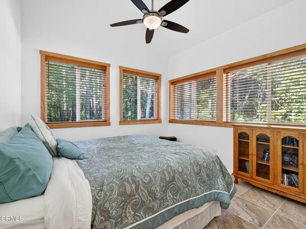
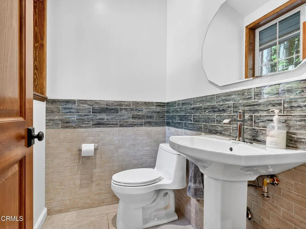
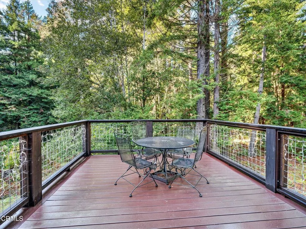
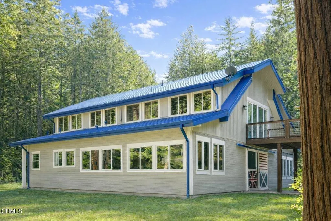
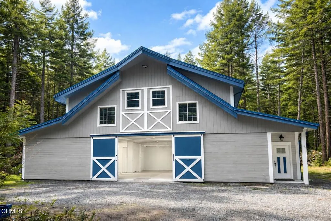
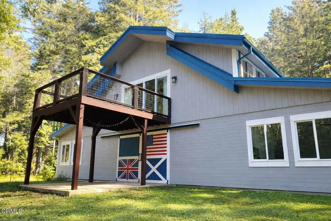
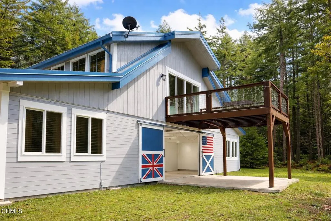
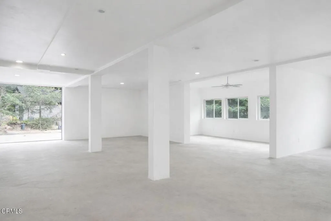
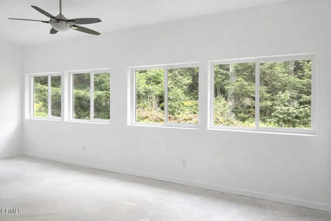
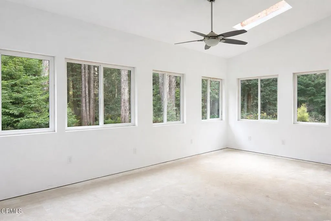
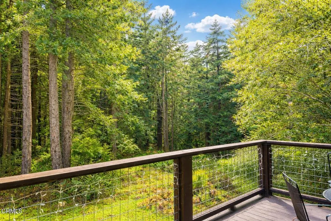
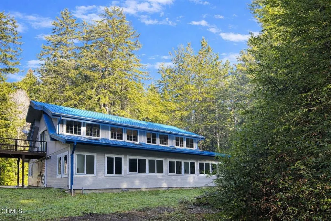
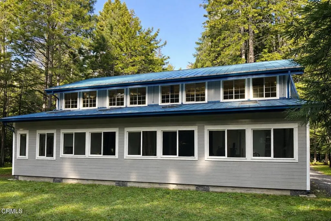
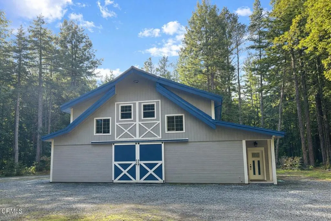
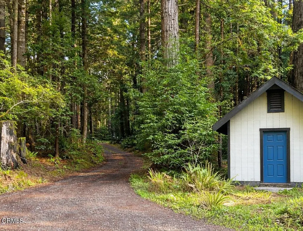
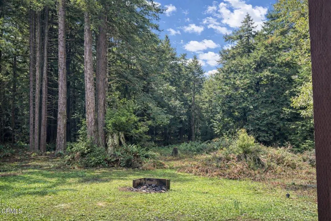
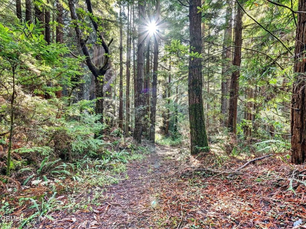
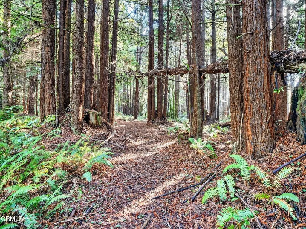
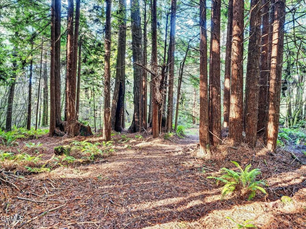
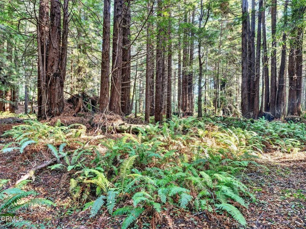
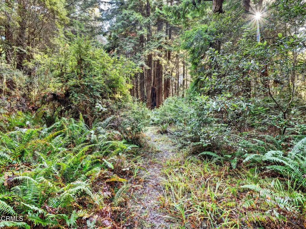
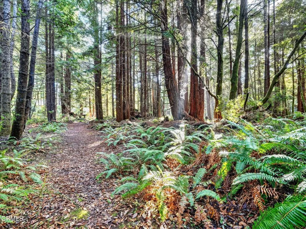
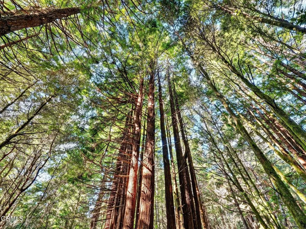
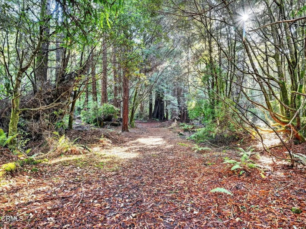
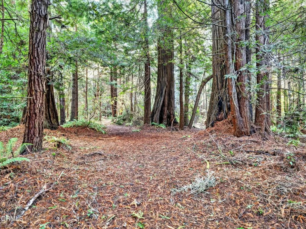
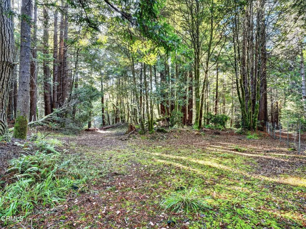
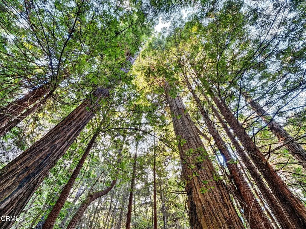
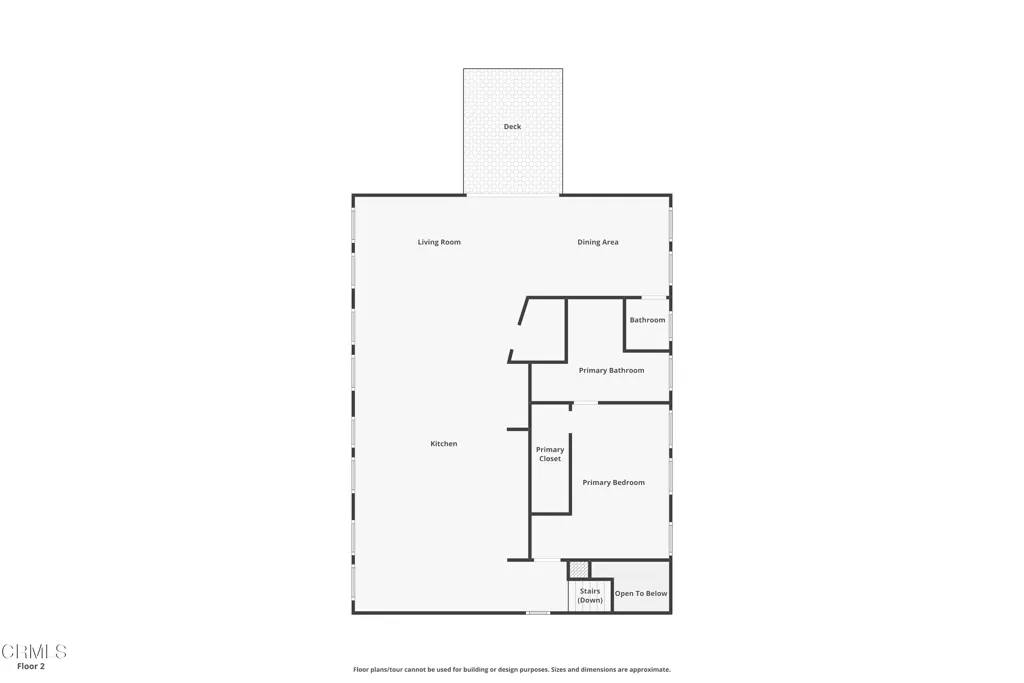
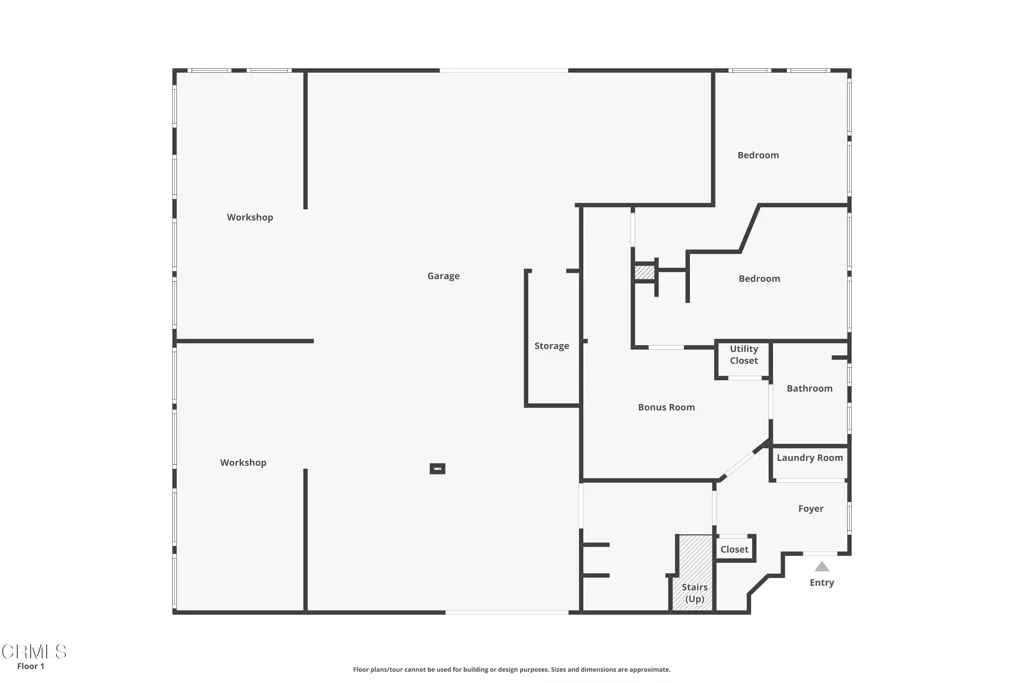
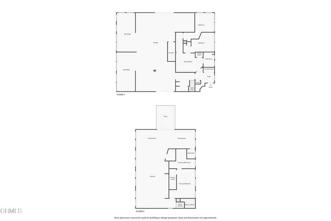
Exceptionally built and beautifully designed 3-bedroom, 3-bath custom Barndominium home offering approximately 2,700+/- square feet of living space plus an impressive 1,870+/- square foot finished workshop/garage. Built with longevity and flexibility in mind, this exceptionally engineered property presents endless possibilities for comfortable living, creative pursuits, and home-based business opportunities. The 4+ year-old residence is surrounded by majestic redwoods and a year-round creek, creating a peaceful retreat. Inside, the open-concept living area showcases vaulted ceilings, exposed beams, skylights, rich hickory flooring, and a spacious deck overlooking the forested landscape. The chef's kitchen is a standout, featuring premium Viking appliances, an 18' island, double ovens, a farmhouse sink, and abundant custom cabinetry. Designed for versatility, the property includes three bedrooms, three bathrooms, a laundry room, and direct access to the expansive workshop--ideal for hobbies, vehicles, equipment storage, studio space, a home business, or future expansion. The property also provides a year-round creek, open usable acreage, multiple RV hookups with a bathhouse, and a high-producing well. RR-5 zoning, with potential RR-2, allows lot splits, additional homes, or ADU opportunities, through the application process (buyer to verify), creating both lifestyle & investment value. A rare combination of quality construction, over-engineering, privacy, and possibility--your own Northern California retreat.
| Price History | |
|---|---|
| 2/11/2026 | Listed $1,625,000 |
| 3/6/2026 | 5$1,550,000 |
| 6/1/2026 | 5$1,475,000 |
| 7/17/2026 | 5$1,399,000 |
General Features
| Living Area | 2716 |
|---|---|
| Sewer | Septic Tank |
| Heating | Central,Propane |
| Cooling | None |
| Utilities | Cable Not Available,Electricity Connected,Propane |
| Roof | Metal |
| Appliances | Double Oven,Dishwasher,Propane Cooktop,Refrigerator,Range Hood,Self Cleaning Oven,Water Heater |
| Zoning | RR5(2) |
| Garage Spaces | 1 |
| Patio/Porch Features | Deck |
| Architectural Style | Custom |
| Pool Features | None |
| Security Features | Prewired,24 Hour Security,Key Card Entry |
| Construction Materials | Drywall,Fiber Cement |
| Year Built | 2022 |
| Electric | 220 Volts |
| View | Trees/Woods |
| Stories Count | 2 |
| Levels | Two |
| Property Subtype | Single Family Residence |
| Community Features | Fishing,Hiking,Rural,Ravine,Valley |
| County | Mendocino |
| Property Type | Residential |
| HOA | false |
| Attached Garage | true |
| Garage Y/N | true |
| Other Structures | Shed(s),Storage |
| Full Baths | 2 |
| Special Listing Conditions | Standard |
| Status | Active Under Contract |
| Directions | Highway 20, take Dorffi Rd on north, stay to the left at the Y, look for sign and blue roof on left. Do not rely on navigation, it is not correct on some. |
| City | Fort Bragg |
| Disclosures | Coastal Zone |
| Senior Community Y/N | false |
| MLS Area | FBE - Fort Bragg East |
| Lot Size Units | Acres |
| Lot Size Square Feet | 958320 |
| Listing Terms | Cash,Cash to New Loan,Conventional |
| Spa Features | None |
| Property Attached Y/N | false |
| Land Lease Y/N | false |
| Property Condition | Turnkey |
| Lease Considered Y/N | false |
| Virtual Tour | https://www.zillow.com/view-imx/ff1a5fab-5ad0-46e0-97fa-67c7f6765884?wl=true&setAttribution=mls&initialViewType=pano |
| Structure Type | House |
| Living Area Units | Square Feet |
| Standard Status | Active Under Contract |
| Occupancy Type | Owner |
| Year Built Source | Assessor |
| Virtual Tour | https://www.zillow.com/view-imx/ff1a5fab-5ad0-46e0-97fa-67c7f6765884?wl=true&setAttribution=mls&initialViewType=pano |
| Property Sub Type Additional | Single Family Residence |
| PostalCity | FORT BRAGG |
Interior Features
| Interior Amenities | Beamed Ceilings,Breakfast Bar,Ceiling Fan(s),Cathedral Ceiling(s),Separate/Formal Dining Room,Dumbwaiter,Eat-in Kitchen,Granite Counters,High Ceilings,Living Room Deck Attached,Open Floorplan,Pantry,Storage,Bedroom on Main Level,Primary Suite,Walk-In Pantry,Walk-In Closet(s) |
|---|---|
| Flooring | Tile,Wood |
| Fireplace Features | None |
| Total Stories | 2 |
| Common Walls | No Common Walls |
| Air Conditioning Y/N | false |
| Heating Y/N | true |
| Window Features | Insulated Windows |
| Fireplace Y/N | false |
| Half Baths | 1 |
| Laundry Features | Inside |
| Total Bedrooms | 3 |
| LivingAreaSource | Assessor |
| Total Baths | 3 |
Exterior Features
| Fencing | Partial |
|---|---|
| Lot Features | Gentle Sloping,Secluded,Sprinklers None,Trees |
| Water Source | Well |
| Total Parking | 1 |
| Lot Size Area | 22 |
| Foundation Details | Concrete Perimeter,Slab |
| Spa | false |
| Lot Size Acres | 22 |
| Road Surface Type | Gravel |
| Private Pool | false |
| Lot Size Source | Assessor |
| Door Features | Insulated Doors |
| Road Frontage Type | Private Road |
| Other Equipment | Satellite Dish |
Amenities
- Foreclosure
- Views
- Short Sale
- New Construction
- Adult 55+
- Lease To Own
- No HOA Fees
- Furnished
- Primary On Main
- Air Conditioning
- Seller Finance
- Green
- Fixer Upper
- Horse
- Golf
- Fireplace
- Deck
- Garage
- Basement
- Pool
Property vs Single Family Average in 95437
Price
Year Built
 Based on information from California Regional Multiple Listing Service, Inc. as of September 19, 2026 2:42 AM UTC This information is for your personal, non-commercial use and may not be used for any purpose other than to identify prospective properties you may be interested in purchasing. Display of MLS data is usually deemed reliable but is NOT guaranteed accurate by the MLS. Buyers are responsible for verifying the accuracy of all information and should investigate the data themselves or retain appropriate professionals. Information from sources other than the Listing Agent may have been included in the MLS data. Unless otherwise specified in writing, Broker/Agent has not and will not verify any information obtained from other sources. The Broker/Agent providing the information contained herein may or may not have been the Listing and/or Selling Agent.
